30228 712th St Lake City MN 55041
Pictures are great, but to really get a feel for what this property is like, you should see it in person!
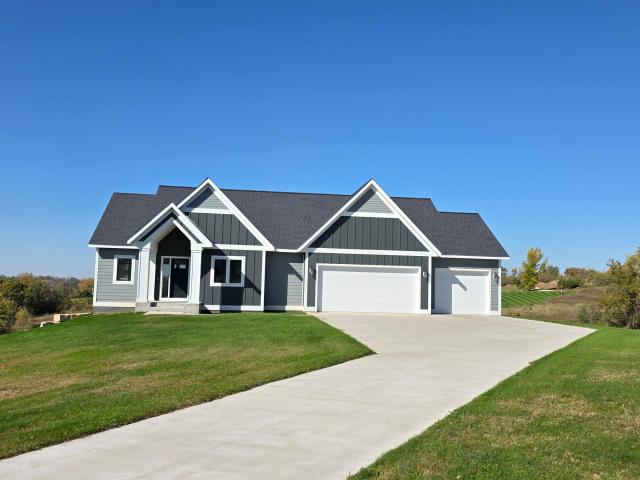
Property Description for 30228 712th Street Lake City MN 55041 - MLS# 7159596
Enjoy modern construction, thoughtful design, and spacious living in this beautiful 2023-built home at 30228 712th Street, Lake City, MN, offering 1,605 square feet on the main level. This home features an open floor plan, stylish LVP flooring, solid surface countertops, and a spacious mudroom. The private primary suite included on the main level, along with main floor laundry. The finished walk-out basement provides a large living room with plumbing in place for a future wet bar. There are 2 bedrooms in the basement and a versatile exercise room or home office. Outdoor living is just as impressive, with a covered, screened-in back deck that is perfect for relaxing or entertaining, along with a large 34' x 16' concrete patio accessible from the walk-out basement. Completing the package is a large three-stall garage with plenty of room for vehicles, storage, and hobbies. If you're looking for newer construction, modern amenities, generous living space, and exceptional indoor-outdoor entertaining areas, this property is one you won't want to miss!
This listing has been entered by the following office: Tony Montgomery Realty & Auction
The data relating to real estate for sale on this web site comes in part from the  Program of the Regional Multiple Listing Service of Minnesota, Inc. Real estate listings held by brokerage firms other than MnRealtyCo, LLC are marked with the or the
  and detailed information about them includes the name of the listing brokers.
All information provided is deemed reliable, but is not guaranteed and should be independently verified.
Copyright 2026 Regional Multiple Listing Service of Minnesota, Inc. All rights reserved.