910 Lee St NE Owatonna MN 55060
Pictures are great, but to really get a feel for what this property is like, you should see it in person!
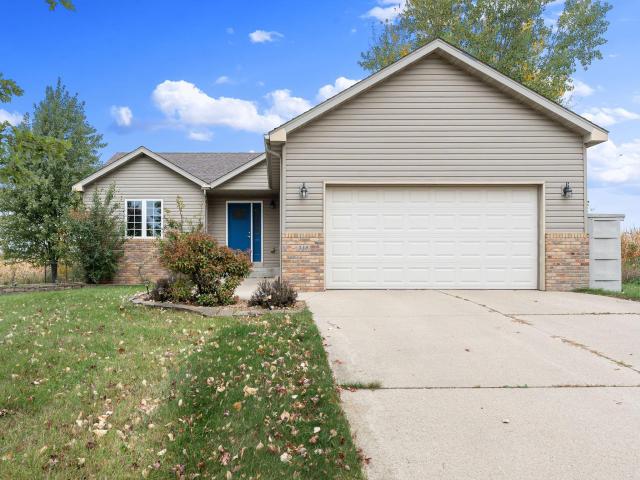
Property Description for 910 Lee Street NE Owatonna MN 55060 - MLS# 7149774
Welcome to this beautifully renovated ranch-style home offering comfortable living spaces, thoughtful updates, and a functional layout! The main level has been completely renovated, showcasing an updated kitchen and an updated bathroom featuring a custom walk-in shower. Two bedrooms and convenient main-floor laundry complete the main level, making everyday living easy and efficient. The finished lower level provides additional living space with a spacious family room, a third bedroom with a walk-in closet, and a full bathroom, ideal for guests or additional living needs. You'll also appreciate the abundance of storage space throughout the home. Step outside to enjoy the deck overlooking the fenced-in backyard, offering a great space for relaxing, entertaining, or enjoying time outdoors. A two-car garage provides added convenience and storage for vehicles and outdoor equipment. Conveniently located near schools and the local waterpark, with easy access to I-35 for commuting and travel. With extensive main-level updates, additional finished living space, and a convenient location, this home is ready for its next owner to enjoy!
This listing has been entered by the following office: RE/MAX Venture
The data relating to real estate for sale on this web site comes in part from the  Program of the Regional Multiple Listing Service of Minnesota, Inc. Real estate listings held by brokerage firms other than MnRealtyCo, LLC are marked with the or the
  and detailed information about them includes the name of the listing brokers.
All information provided is deemed reliable, but is not guaranteed and should be independently verified.
Copyright 2026 Regional Multiple Listing Service of Minnesota, Inc. All rights reserved.