841 Mosher Avenue Owatonna MN 55060
Pictures are great, but to really get a feel for what this property is like, you should see it in person!
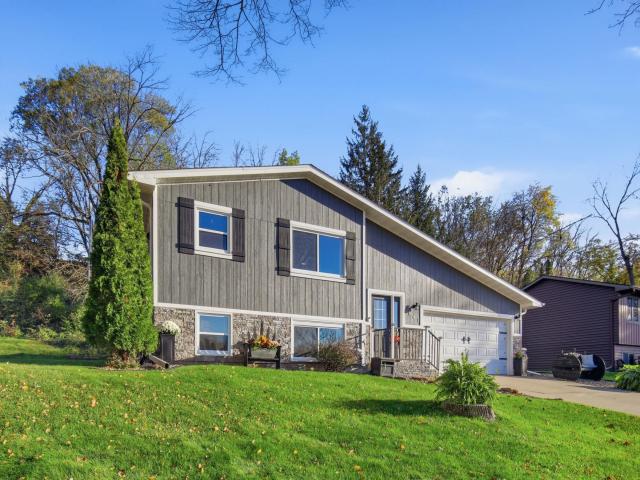
Property Description for 841 Mosher Avenue Owatonna MN 55060 - MLS# 7163140
Stylish Updates, Flexible Living & a 3 season porch to Enjoy! This well cared for 3 bed, 2 bath split-level home combines eye catching finishes with a layout that works for everyday. The living room makes a statement with an electric fireplace, modern slat wall, floating mantle, and media center. In the kitchen, hard-surface countertops, a waterfall island, undercabinet lighting, and stainless steel appliances bring style and function together. The porch offers a relaxing spot to enjoy the view of the backyard, with direct access to the deck for outdoor enjoyment. The primary bedroom is located on the main level, while the lower level features two additional bedrooms and a family room with flexibility for movie nights, hobbies, or a home office. Outside, tiered landscaping adds character to the backyard, and a storage shed provides extra space for outdoor gear. If you're looking for a home with thoughtful details, comfortable living spaces, and room to make it your own, this one is worth a look!
This listing has been entered by the following office: RE/MAX Venture
The data relating to real estate for sale on this web site comes in part from the  Program of the Regional Multiple Listing Service of Minnesota, Inc. Real estate listings held by brokerage firms other than MnRealtyCo, LLC are marked with the or the
 and detailed information about them includes the name of the listing brokers.
All information provided is deemed reliable, but is not guaranteed and should be independently verified.
Copyright 2026 Regional Multiple Listing Service of Minnesota, Inc. All rights reserved.