719 Harriet Avenue Owatonna MN 55060
Pictures are great, but to really get a feel for what this property is like, you should see it in person!
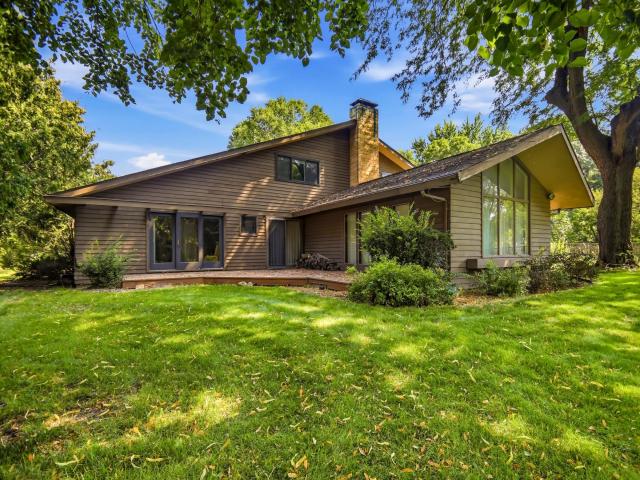
Property Description for 719 Harriet Avenue Owatonna MN 55060 - MLS# 7117978
A true collector's item with endless potential, this one of a kind 4 bed, 3 bath 2 story home is ready for its next chapter. Step inside to a dramatic vaulted living room that creates an open, airy feel and flows into the dining room featuring beautiful built-in cabinetry. The galley kitchen offers timeless stainless steel countertops, a cozy breakfast nook, and plenty of opportunity to update and make it uniquely yours. The private main level primary suite is a retreat of its own, complete with a spacious walk-in closet featuring a built-in organization system, makeup vanity, convenient laundry area, ¾ bath, and access to a secluded deck. Upstairs you'll find 3 additional bedrooms and a full bath, including one bedroom with its own walk-in closet and custom built-ins. Outside, enjoy the 2nd deck just off the living and dining rooms, creating an ideal space for entertaining or relaxing. Situated on a corner .6 acre lot with a surprisingly private feel, this distinctive home offers character, space, and the rare opportunity to create something truly special.
This listing has been entered by the following office: RE/MAX Venture
The data relating to real estate for sale on this web site comes in part from the  Program of the Regional Multiple Listing Service of Minnesota, Inc. Real estate listings held by brokerage firms other than MnRealtyCo, LLC are marked with the or the
  and detailed information about them includes the name of the listing brokers.
All information provided is deemed reliable, but is not guaranteed and should be independently verified.
Copyright 2026 Regional Multiple Listing Service of Minnesota, Inc. All rights reserved.