659 Crestview Lane Owatonna MN 55060
Pictures are great, but to really get a feel for what this property is like, you should see it in person!
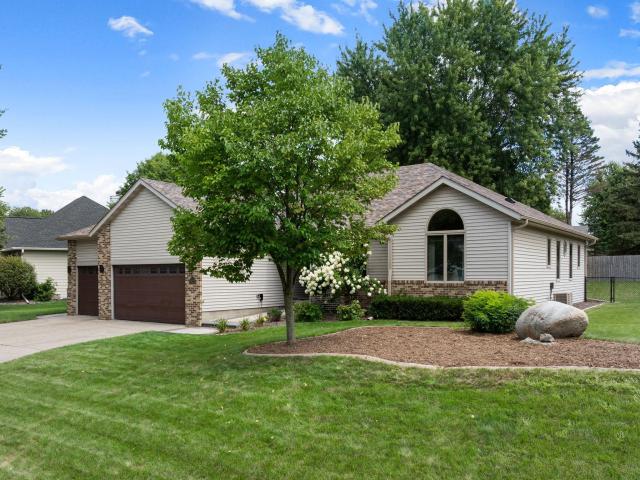
Property Description for 659 Crestview Lane Owatonna MN 55060 - MLS# 7128541
Welcome home is easy and effortless with this 4 bedroom home that offers the space, updates, and outdoor living you are looking for, with 3 bedrooms and main floor laundry all on one level. The main floor features a comfortable living room with fireplace, eat-in kitchen, and separate dining area that walks out to the deck. The primary suite includes a walk-in closet and private bath with a new shower, while updated flooring throughout adds a fresh, welcoming feel. The finished lower level provides multiple gathering spaces, including a cozy family room with built-in bar and cabinetry, plus a 4th bedroom, new shower, and additional storage/workout room. Outside, the fenced-in yard is an extension of the living space with landscaping and the patio has been recently transformed in 2025 and includes a new built-in gas fire pit. New shingles and A/C in 2026, along with a new garage floor, add even more appeal to this well-rounded home.
This listing has been entered by the following office: RE/MAX Venture
The data relating to real estate for sale on this web site comes in part from the  Program of the Regional Multiple Listing Service of Minnesota, Inc. Real estate listings held by brokerage firms other than MnRealtyCo, LLC are marked with the or the
  and detailed information about them includes the name of the listing brokers.
All information provided is deemed reliable, but is not guaranteed and should be independently verified.
Copyright 2026 Regional Multiple Listing Service of Minnesota, Inc. All rights reserved.