635 23rd St NE Owatonna MN 55060
Pictures are great, but to really get a feel for what this property is like, you should see it in person!
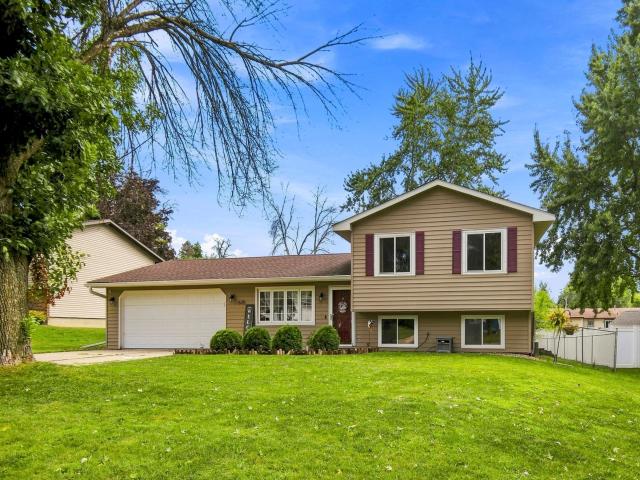
Property Description for 635 23rd Street NE Owatonna MN 55060 - MLS# 7133872
INVITING AND IDEAL! This well maintained move-in ready multi-level home is just waiting to welcome its new owners. Step into the main level where you will find the bright living room and a nice eat-in kitchen. The home’s three bedrooms are located together on the upper level along with a full bath. Continuing to the lower level, you’ll find the Cedar family room with daylight windows, creating a comfortable and cozy retreat. The updated LL bathroom includes a new toilet, new vanity and new flooring. Many of the home’s mechanicals and appliances have been updated within the past five years, including the water softener, furnace and A/C, gutter system, and garage door and opener in 2021; water heater in 2022; and refrigerator and dishwasher in 2024. You can walk out from the main level dining area or the lower level to enjoy the nice paver patio within the good-sized fenced back yard. This home’s location is also ideal if you are looking for proximity to schools - ½ to ¾ of a mile to 2 Elementary Schools and the Owatonna Middle School.
This listing has been entered by the following office: RE/MAX Venture
The data relating to real estate for sale on this web site comes in part from the  Program of the Regional Multiple Listing Service of Minnesota, Inc. Real estate listings held by brokerage firms other than MnRealtyCo, LLC are marked with the or the
  and detailed information about them includes the name of the listing brokers.
All information provided is deemed reliable, but is not guaranteed and should be independently verified.
Copyright 2026 Regional Multiple Listing Service of Minnesota, Inc. All rights reserved.