480 Hazeltine Place NE Owatonna MN 55060
Pictures are great, but to really get a feel for what this property is like, you should see it in person!
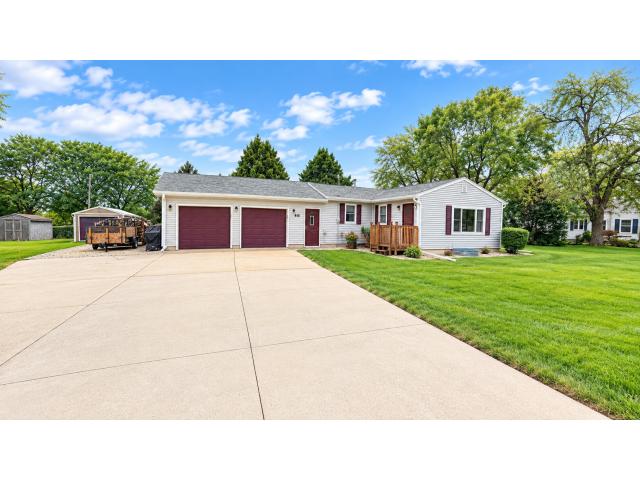
Property Description for 480 Hazeltine Place NE Owatonna MN 55060 - MLS# 7155226
Pride of ownership shines throughout this beautifully maintained home, perfectly situated on an amazing lot backing directly to the golf course! The main level offers three comfortable bedrooms, along with the convenience of main-floor laundry complete with a laundry sink. Enjoy plenty of space to relax and gather with two inviting family rooms, providing flexibility for entertaining, movie nights, or everyday living. The lower level adds even more functionality with a dedicated storage room for all your organizational needs. The heated and fully finished garage is a standout feature, offering year-round comfort and plenty of space for vehicles, hobbies, or extra storage. Outside, the property continues to impress with a storage shed and dedicated dog run. With its golf-course setting, thoughtful layout, abundant storage, and meticulous care, this home is a wonderful combination of comfort, functionality, and pride of ownership.
This listing has been entered by the following office: eXp Realty
The data relating to real estate for sale on this web site comes in part from the  Program of the Regional Multiple Listing Service of Minnesota, Inc. Real estate listings held by brokerage firms other than MnRealtyCo, LLC are marked with the or the
  and detailed information about them includes the name of the listing brokers.
All information provided is deemed reliable, but is not guaranteed and should be independently verified.
Copyright 2026 Regional Multiple Listing Service of Minnesota, Inc. All rights reserved.