430 Cindy Lane Owatonna MN 55060
Want to see this property before or after the Open House ?
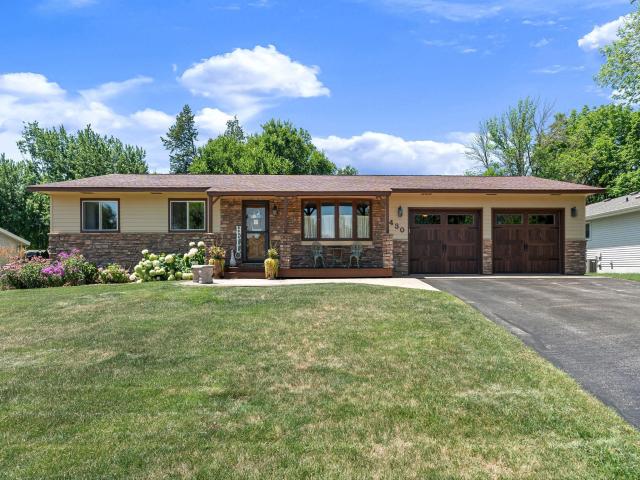
Property Description for 430 Cindy Lane Owatonna MN 55060 - MLS# 7110806
Looking for a move-in ready ranch home with 3 bedrooms on one level, an open floor plan, and exceptional outdoor living space? This one-owner home has been lovingly maintained and offers a comfortable, welcoming layout that truly feels like home! The open-concept living room, dining area, and kitchen, with hard surface countertops, create an inviting gathering space, while the large sunroom features a cozy fireplace and built-in bench beneath a beautiful bay window. Three main-floor bedrooms and a full bath provide convenience to everyday life. Downstairs, you'll find a generous family room with a gas fireplace and wet bar—perfect for entertaining or relaxing. The heated 2-stall garage offers abundant storage and workspace, complemented by a separate heated workshop shed complete with loft. Step outside to enjoy the composite deck, pergola, and yard all bordered by trees and shrubs that create a peaceful, private backyard retreat. This well-cared-for ranch combines comfort, functionality, and the kind of setting that truly feels like home.
This listing has been entered by the following office: RE/MAX Venture
The data relating to real estate for sale on this web site comes in part from the  Program of the Regional Multiple Listing Service of Minnesota, Inc. Real estate listings held by brokerage firms other than MnRealtyCo, LLC are marked with the or the
  and detailed information about them includes the name of the listing brokers.
All information provided is deemed reliable, but is not guaranteed and should be independently verified.
Copyright 2026 Regional Multiple Listing Service of Minnesota, Inc. All rights reserved.