2810 Timber Ridge Drive NE Owatonna MN 55060
Pictures are great, but to really get a feel for what this property is like, you should see it in person!
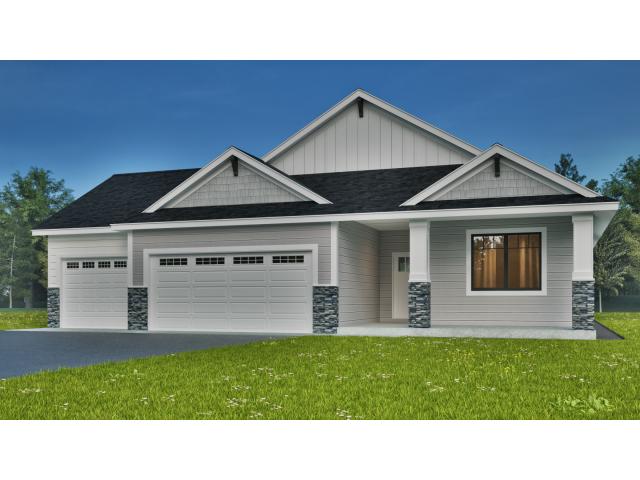
Property Description for 2810 Timber Ridge Drive NE Owatonna MN 55060 - MLS# 7125145
Thoughtfully designed with comfort, style, and functionality in mind, this under-construction 3-bedroom, 2-bath home offers a well-planned layout and modern finishes throughout, with estimated completion in early December. Oversized windows fill the open-concept main living area with natural light, creating a bright and inviting space for both everyday living and entertaining. At the heart of the home, the kitchen blends style and practicality with granite countertops, stainless steel appliances, soft-close cabinetry, and ample workspace. Nine-foot ceilings enhance the home’s open feel, while durable luxury vinyl plank flooring adds both style and easy maintenance. A practical mudroom and separate laundry area provide added convenience and help keep everyday routines organized. The spacious owner’s suite serves as a comfortable private retreat, complete with an en-suite bath and generous walk-in closet. Conveniently located near city amenities and access to highways. With quality finishes, thoughtfully designed spaces, and a balance of modern features and everyday functionality, this home offers a welcoming setting designed to be enjoyed for years to come.
This listing has been entered by the following office: eXp Realty
The data relating to real estate for sale on this web site comes in part from the  Program of the Regional Multiple Listing Service of Minnesota, Inc. Real estate listings held by brokerage firms other than MnRealtyCo, LLC are marked with the or the
  and detailed information about them includes the name of the listing brokers.
All information provided is deemed reliable, but is not guaranteed and should be independently verified.
Copyright 2026 Regional Multiple Listing Service of Minnesota, Inc. All rights reserved.