2450 Mossy Creek Drive NE Owatonna MN 55060
Pictures are great, but to really get a feel for what this property is like, you should see it in person!
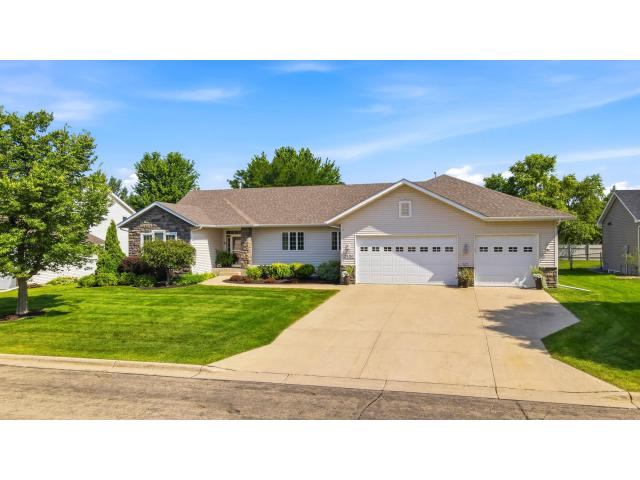
Property Description for 2450 Mossy Creek Drive NE Owatonna MN 55060 - MLS# 7111029
From game-day gatherings around the wet bar to summer nights by the fire pit, this home was made for bringing people together. This well maintained 1 story home checks all the boxes! The main level offers 3 bedrooms, including a spacious primary suite with a walk-in closet and private bath, plus the convenience of main floor laundry. The lower level is designed for gathering, featuring a large family room plus a wet bar with full fridge, and two additional bedrooms, perfect for guests, hobbies, or a home office. Outside, you'll find a backyard built for making memories with a large patio offering plenty of room for entertaining, two fire pit areas, a raised garden bed, and a storage shed. Completing the package is an oversized 3 stall garage with counter space, an additional stove, dishwasher, sink and ample cabinet storage. A move-in-ready home with the space, functionality, and outdoor amenities today's buyers are searching for!
This listing has been entered by the following office: RE/MAX Venture
The data relating to real estate for sale on this web site comes in part from the  Program of the Regional Multiple Listing Service of Minnesota, Inc. Real estate listings held by brokerage firms other than MnRealtyCo, LLC are marked with the or the
  and detailed information about them includes the name of the listing brokers.
All information provided is deemed reliable, but is not guaranteed and should be independently verified.
Copyright 2026 Regional Multiple Listing Service of Minnesota, Inc. All rights reserved.