2170 Diablo Drive SE Owatonna MN 55060
Pictures are great, but to really get a feel for what this property is like, you should see it in person!
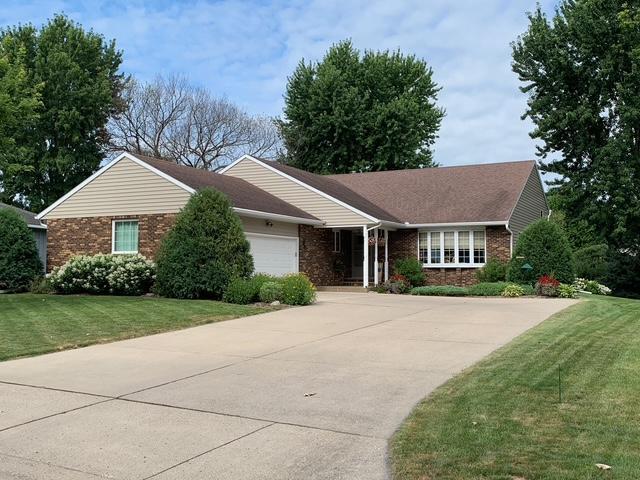
Property Description for 2170 Diablo Drive SE Owatonna MN 55060 - MLS# 7111353
Interior photos coming soon! This is one you will want to schedule as soon as possible! Upon your arrival, you are sure to love the curb appeal of this beautifully designed home. The front yard has been lovingly landscaped with care to accent the inviting, covered front entrance. This amazing house was designed and built in 1988, and has been impeccably maintained by the original owners! Step into the foyer and you will immediately fall in love with the spacious, light-filled family room with vaulted ceiling! A few steps down the hall leads you to the large kitchen with breakfast bar, breakfast area, and a more formal dining room with built-in storage. From there you step into the sunroom and to the deck. Upstairs you will find a spacious primary bedroom with ensuite full-bath, and two more bedrooms and a second full bath. Downstairs you will find an expansive living room with a gas fireplace, a fourth bedroom and full bath, and the walk-out patio doors lead to a large paved patio that is perfect for entertaining. Numerous updates include an almost full house window replacement in 2011 (Marvin Windows w/10 year warranty remaining). The lovely sunroom was added off the kitchen in 1996, and is sure to become one of your favorite spots to relax. The spacious kitchen was 'refreshed' in 2014 with the installation of Cambria Countertops, and a full General Electric Appliance package with an attractive slate finish. This is the one you have been waiting for! Make that call today.
This listing has been entered by the following office: Coldwell Banker Realty - Lakes
The data relating to real estate for sale on this web site comes in part from the  Program of the Regional Multiple Listing Service of Minnesota, Inc. Real estate listings held by brokerage firms other than MnRealtyCo, LLC are marked with the or the
  and detailed information about them includes the name of the listing brokers.
All information provided is deemed reliable, but is not guaranteed and should be independently verified.
Copyright 2026 Regional Multiple Listing Service of Minnesota, Inc. All rights reserved.