2040 Greenwood Drive Owatonna MN 55060
Pictures are great, but to really get a feel for what this property is like, you should see it in person!
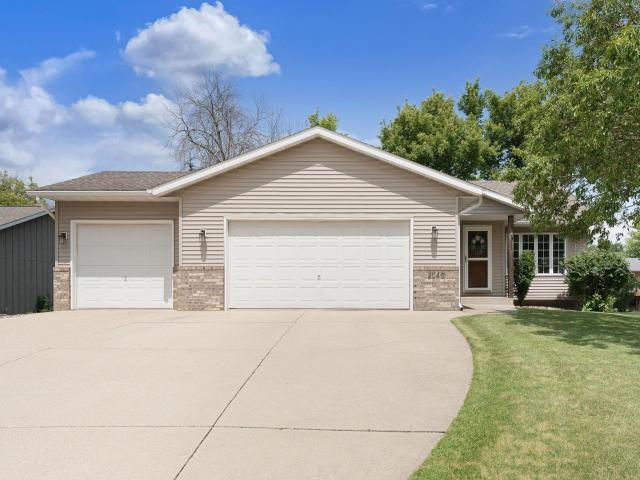
Property Description for 2040 Greenwood Drive Owatonna MN 55060 - MLS# 7114349
Don't miss this incredible opportunity to own a beautifully maintained home in NE Owatonna. Qualified buyers may also be eligible for a 1-0 interest rate buydown through the preferred lender (buyer qualification and lender terms apply). This move-in-ready 3-bedroom, 2-bath home offers 2,000 finished square feet with an open-concept layout, vaulted ceilings, and a spacious kitchen that flows seamlessly into the dining and living areas. The finished lower level features a cozy family room with a gas fireplace—perfect for relaxing or entertaining. You'll love the heated 3-car garage, maintenance-free composite deck, and fully privacy-fenced backyard, creating the ideal space for entertaining, pets, or simply enjoying summer evenings. Located near parks, schools, walking trails, and convenient I-35 access, this home combines comfort, functionality, and an exceptional location. With the financing incentive, now is the perfect time toschedule your showing!
This listing has been entered by the following office: Keller Williams Preferred Rlty
The data relating to real estate for sale on this web site comes in part from the  Program of the Regional Multiple Listing Service of Minnesota, Inc. Real estate listings held by brokerage firms other than MnRealtyCo, LLC are marked with the or the
  and detailed information about them includes the name of the listing brokers.
All information provided is deemed reliable, but is not guaranteed and should be independently verified.
Copyright 2026 Regional Multiple Listing Service of Minnesota, Inc. All rights reserved.