1688 Wedgewood Drive NE Owatonna MN 55060
Pictures are great, but to really get a feel for what this property is like, you should see it in person!
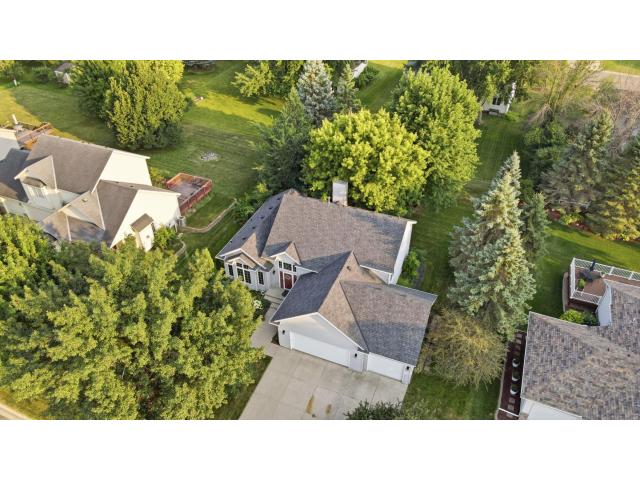
Property Description for 1688 Wedgewood Drive NE Owatonna MN 55060 - MLS# 7119166
Enjoy the space and versatility of this inviting multi-level home, perfectly located near Mineral Springs Park and scenic walking trails. The kitchen is both functional and stylish with hard surface countertops, stainless steel appliances, fresh paint, and an easy flow into the main living areas. Upstairs, the spacious primary suite offers a private bathroom, creating a comfortable retreat. New carpet adds a fresh feel to the upper level, while the home's thoughtful layout provides room for everyday living and entertaining. Imagine spending your mornings with a cup of coffee or hosting friends in the enclosed gazebo—complete with electrical outlets—off the expansive deck, creating an outdoor living space you'll enjoy from spring through fall. Completing the property is a spacious 3-stall garage with plenty of room for vehicles, storage, and hobbies. This home combines comfort, convenience, and a location you'll love.
This listing has been entered by the following office: RE/MAX Venture
The data relating to real estate for sale on this web site comes in part from the  Program of the Regional Multiple Listing Service of Minnesota, Inc. Real estate listings held by brokerage firms other than MnRealtyCo, LLC are marked with the or the
  and detailed information about them includes the name of the listing brokers.
All information provided is deemed reliable, but is not guaranteed and should be independently verified.
Copyright 2026 Regional Multiple Listing Service of Minnesota, Inc. All rights reserved.