1275 Bellflower Lane NE Owatonna MN 55060
Pictures are great, but to really get a feel for what this property is like, you should see it in person!
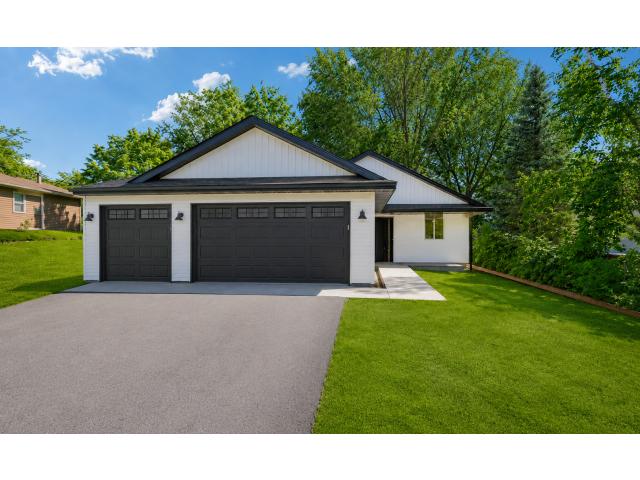
Property Description for 1275 Bellflower Lane NE Owatonna MN 55060 - MLS# 7106424
Welcome to this to-be-built home offering the convenience of true one-level living with the opportunity to personalize selections and finishes. Thoughtfully designed with 2 bedrooms and 2 bathrooms, this home features a private primary suite complete with a 3/4 bath and walk-in closet. The open-concept kitchen, dining, and living areas create a comfortable and functional space for everyday living and entertaining, featuring durable LVP flooring throughout. The kitchen offers stainless steel appliances, ample cabinet space, and a layout that flows seamlessly into the main living areas. A full guest bath, dedicated laundry room, and convenient access to the attached 3-car garage add to the home's practicality. Outside, enjoy low-maintenance siding, energy-efficient windows, and attractive curb appeal. Located in Owatonna, this is a great opportunity to build a brand-new home with a custom builder. Looking for something different? Additional floor plans and customization options are available to help bring your vision to life. Some listing photos are of previously completed models; actual finishes, layout, and design may vary.
This listing has been entered by the following office: Re/Max Advantage Plus
The data relating to real estate for sale on this web site comes in part from the  Program of the Regional Multiple Listing Service of Minnesota, Inc. Real estate listings held by brokerage firms other than MnRealtyCo, LLC are marked with the or the
  and detailed information about them includes the name of the listing brokers.
All information provided is deemed reliable, but is not guaranteed and should be independently verified.
Copyright 2026 Regional Multiple Listing Service of Minnesota, Inc. All rights reserved.