1221 S Grove Avenue Owatonna MN 55060
Pictures are great, but to really get a feel for what this property is like, you should see it in person!
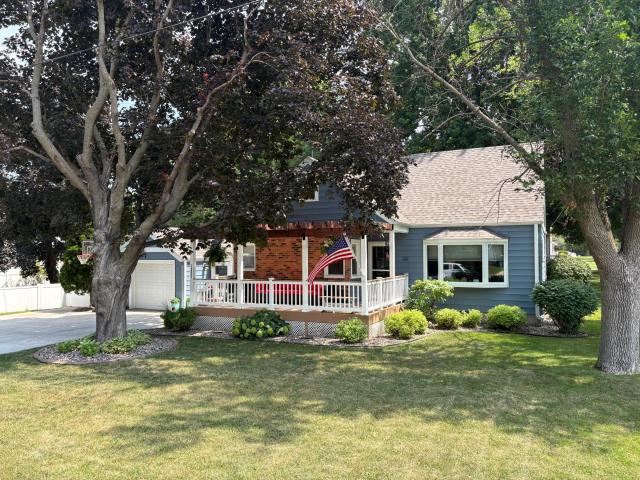
Property Description for 1221 S Grove Avenue Owatonna MN 55060 - MLS# 7117974
Don't let the charming exterior fool you—this beautifully maintained 1½-story home is packed with finished living space that will surprise you! From the inviting front porch with a pergola to the backyard patio with a gazebo, the outdoor living spaces are designed for relaxing and entertaining. A fenced yard and three-car-wide driveway add even more convenience. Inside, you'll find a warm and welcoming main level with bamboo flooring, updated interior doors, newer windows, and a breezeway that adds both function and charm. Upstairs offers a versatile den that's perfect for a home office, reading nook, or hobby space, while the finished lower-level rec room provides even more room to spread out. With new mechanicals (2021), new siding (2022), a new roof (2025), and countless thoughtful improvements, this home has been exceptionally cared for and is truly move-in ready. If you're looking for a home with character, modern updates, and more finished space than you'd expect, this one is a must-see!
This listing has been entered by the following office: RE/MAX Venture
The data relating to real estate for sale on this web site comes in part from the  Program of the Regional Multiple Listing Service of Minnesota, Inc. Real estate listings held by brokerage firms other than MnRealtyCo, LLC are marked with the or the
  and detailed information about them includes the name of the listing brokers.
All information provided is deemed reliable, but is not guaranteed and should be independently verified.
Copyright 2026 Regional Multiple Listing Service of Minnesota, Inc. All rights reserved.