1146 Ironwood Avenue Owatonna MN 55060
Pictures are great, but to really get a feel for what this property is like, you should see it in person!
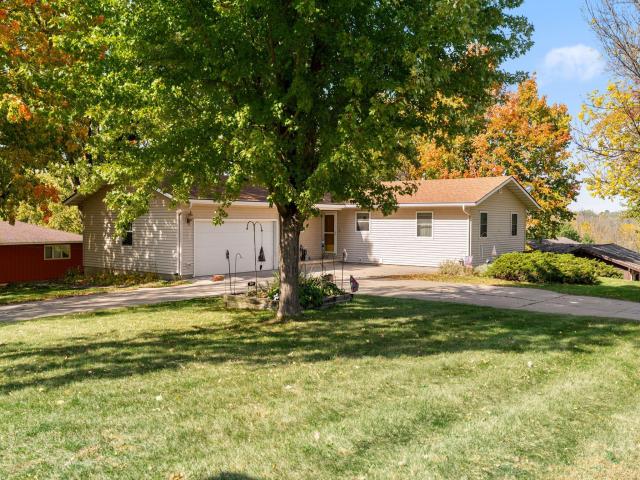
Property Description for 1146 Ironwood Avenue Owatonna MN 55060 - MLS# 7158654
Welcome to SW Owatonna! This inviting walkout ranch offers comfortable main-level living with versatile spaces and wonderful features throughout. Upon entry, you'll be greeted by an impressive brick (fireplace) wall that creates a warm, welcoming focal point, complemented by an open staircase leading to the walkout lower level. The main level features two bedrooms, a ¾ bath with convenient laundry, formal and informal dining areas, and a bright, spacious living room surrounded by windows that fill the home with natural light. The walkout lower level expands your living space with a third bedroom, an additional ¾ bath, a generous family room with fireplace, and storage space you'll appreciate. AND, laundry #2 for added efficiency on laundry day. Enjoy the benefits of a low-maintenance exterior, a circular driveway offering convenient access from two streets, and a double attached garage. Outdoor living is equally appealing with a large, enclosed, three-season porch and a roomy deck featuring new composite decking perfect for relaxing or entertaining. Move-in ready! This home offers a wonderful combination of comfortable living, functional space, and opportunities to add your personal touch.
This listing has been entered by the following office: Berkshire Hathaway HomeServices Advantage Real Estate
The data relating to real estate for sale on this web site comes in part from the  Program of the Regional Multiple Listing Service of Minnesota, Inc. Real estate listings held by brokerage firms other than MnRealtyCo, LLC are marked with the or the
  and detailed information about them includes the name of the listing brokers.
All information provided is deemed reliable, but is not guaranteed and should be independently verified.
Copyright 2026 Regional Multiple Listing Service of Minnesota, Inc. All rights reserved.