
2443 Foxglove Circle, Hudson, WI 54016
Status: Coming Soon
$280,000
WELCOME HOME
Get to know this property.
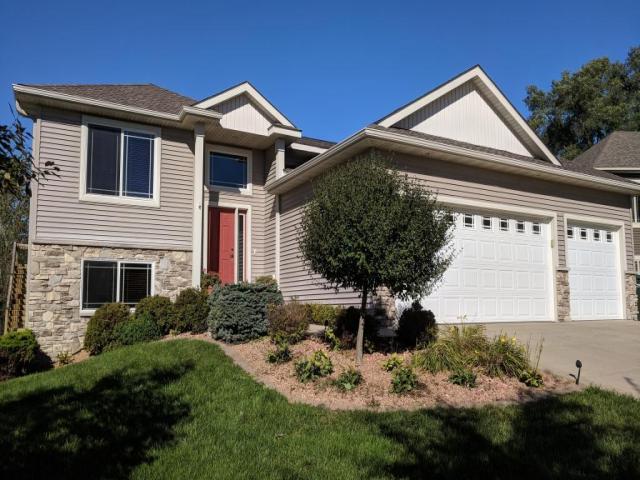
This bright and airy end-unit condo feels like a breath of fresh air from the moment you step inside. The main level has been refreshed with newer flooring that ties the open layout together beautifully, flowing right into a kitchen finished with sleek stainless steel appliances. Having the laundry room tucked onto the main floor is one of those daily conveniences you'll truly appreciate. If you love a little outdoor time, you’re in luck. The home features both a new front deck and a back deck, giving you two different spots to catch the morning sun or unwind at the end of the day. Upstairs, you’ll find three bedrooms, including a spacious primary suite that serves as a real retreat with its own private bath and walk-in closet, along with an additional bathroom down the hall. Storage is everywhere here, from the generous closets to the two-car tuck-under garage that opens into the basement. Plus, the location couldn't be better—you’re just minutes from I-94 and all the local dining and shops that make Hudson such a great place to call home.
The details that matter.
A closer look at the location.
From Carmichael and Hanley: west to Foxglove Way. South one block to Foxglove Circle. West to unit. Park in back and lockbox is on front door facing Hanley.
This listing has been entered by the following office: Coldwell Banker Realty
The data relating to real estate for sale on this web site comes in part from the  Program of the Regional Multiple Listing Service of Minnesota, Inc. Real estate listings held by brokerage firms other than MnRealtyCo, LLC are marked with the or the
 and detailed information about them includes the name of the listing brokers.
All information provided is deemed reliable, but is not guaranteed and should be independently verified.
Copyright 2026 Regional Multiple Listing Service of Minnesota, Inc. All rights reserved.