727 Shumway St S Shakopee MN 55379
Pictures are great, but to really get a feel for what this property is like, you should see it in person!
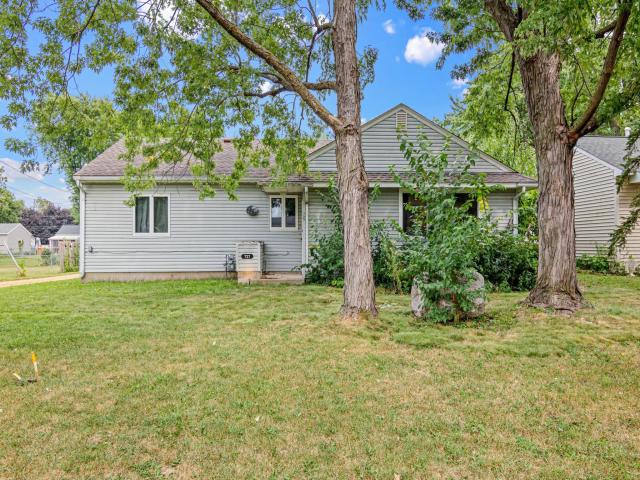
Property Description for 727 Shumway Street S Shakopee MN 55379 - MLS# 7134399
Welcome to 727 Shumway—a home offering the space, flexibility, and garage setup you’ve been searching for! This three-bedroom, two-bathroom property features a comfortable, functional layout with even more opportunity downstairs. The basement already includes a framed potential fourth bedroom, allowing you to add future living space, a home office, workout room, or guest retreat. The true showstopper is the massive four-car heated garage—perfect for vehicles, a workshop, recreational equipment, storage, or all of the above. With room to grow and an exceptional garage that is difficult to find, this Shakopee home is packed with possibilities. Schedule your showing and imagine how you can make it your own!
This listing has been entered by the following office: Pemberton RE
The data relating to real estate for sale on this web site comes in part from the  Program of the Regional Multiple Listing Service of Minnesota, Inc. Real estate listings held by brokerage firms other than MnRealtyCo, LLC are marked with the or the
  and detailed information about them includes the name of the listing brokers.
All information provided is deemed reliable, but is not guaranteed and should be independently verified.
Copyright 2026 Regional Multiple Listing Service of Minnesota, Inc. All rights reserved.