7059 Sussex Lane Shakopee MN 55379
Pictures are great, but to really get a feel for what this property is like, you should see it in person!
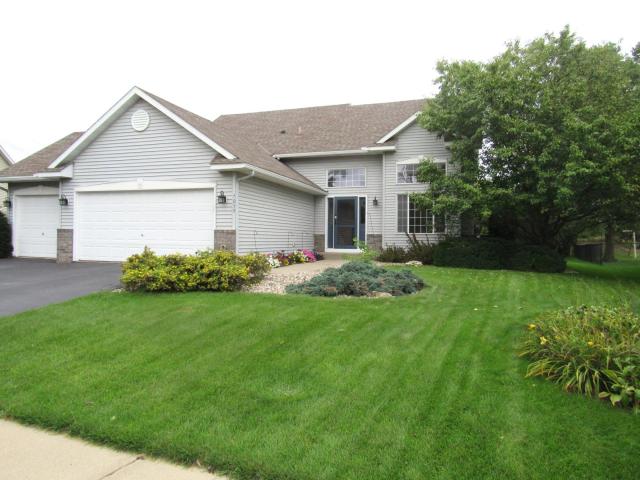
Property Description for 7059 Sussex Lane Shakopee MN 55379 - MLS# 7147529
This 4 level/4 bedroom/3 car heated garage is truly one of a kind in this neighborhood. The yard alone is a wow! There are so many updates in this home please pull up the full pictures and read about them! From 12' ceilings to soft close kitchen cabinets, quartz counter tops, German composite sink with touchless pull down faucet, under cabinet lights (with a charger), GE Profile black stainless steel appliances to the insulated heated garage with a new pull-down ladder to the above storage. Much of the home has fresh paint and carpet, 4th level new plank flooring, refinished hardwood floors on the main level, knock down ceilings, heavy 6 panel doors. Huge 590 square foot paver patio overlooks the expansive rear yard, paver firepit, Tough Shed, garden areas and wild back lot (owned by the City). It is truly a paradise! And wait until it gets dark and turn on all the lights around the yard. It's just beautiful. Almost everything has been updated since the sellers bought in 2011. Walk to the park just down the road or it's just a few minutes to Southbridge Shopping Center.
This listing has been entered by the following office: Edina Realty, Inc.
The data relating to real estate for sale on this web site comes in part from the  Program of the Regional Multiple Listing Service of Minnesota, Inc. Real estate listings held by brokerage firms other than MnRealtyCo, LLC are marked with the or the
  and detailed information about them includes the name of the listing brokers.
All information provided is deemed reliable, but is not guaranteed and should be independently verified.
Copyright 2026 Regional Multiple Listing Service of Minnesota, Inc. All rights reserved.