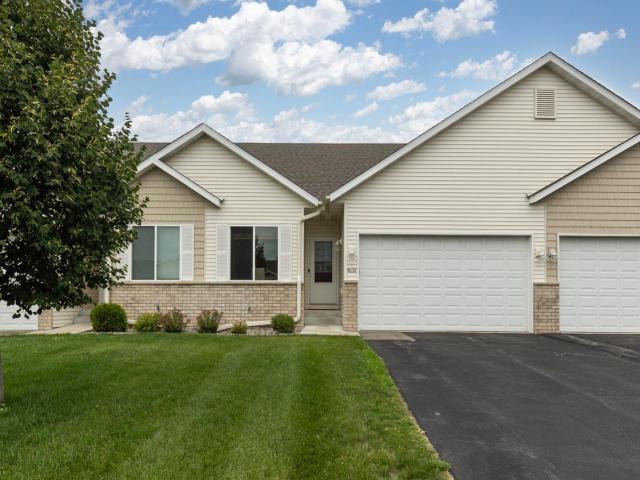
Enjoy the perfect blend of comfort, space, and convenience in this beautifully maintained townhome! The inviting main level features rich cabinetry, granite countertops, and an open-concept layout that's perfect for everyday living and entertaining. The main floor offers two bedrooms, including a spacious primary suite with a private ¾ bath, plus the convenience of main-level laundry. Step outside to the deck, where stairs lead directly to a neighborhood park and expansive green space—perfect for relaxing, playing, or enjoying the outdoors.
The finished walkout lower level provides exceptional additional living space with a large family room, a cozy second gas fireplace, a custom built-in wet bar with beautiful wood cabinetry and a raised serving area, a third bedroom, and a full bath—creating the perfect space for entertaining guests, hosting game nights, or accommodating visitors.
Ideally located near some of the area's top destinations, including Canterbury Park, the new Mystic Lake Amphitheater, Mystic Lake Casino Hotel, Valleyfair, shopping, restaurants, and more. Enjoy low-maintenance living in a fantastic location with easy access to everything the area has to offer. This move-in ready home offers the perfect combination of comfort, functionality, and lifestyle.
General Info
keyboard_arrow_down
General Property Information for 4131 Blakewood Drive Shakopee MN 55379 - MLS# 7107383
Bedrooms and Bathrooms
Total Bedrooms:
3
Main Floor Bedroom:
Yes
Total Bathrooms:
3
Full Baths:
1
3/4 Baths:
1
1/2 Baths:
1
1/4 Baths:
0
Bath Description:
3/4 Master, Full Basement, Main Floor 1/2 Bath
Size and Townhouse
Year Built:
2017
Type of Property:
Townhouse
Style:
Side x Side
Stories/Levels:
1 Story
Total SqFt:
2,210
Total Fnsh'd SqFt:
1,935
Above Ground SqFt:
1,185
Finished Above Grade:
1,185
Below Ground SqFt:
1,025
Finished Below Grade:
750
Garage Stalls:
2
Garage SqFt:
380
Main Floor SqFt:
1,185
Approx Lot Dimensions:
38 x 46
Approx Number of Acres:
0.08
Property Features
keyboard_arrow_down
Property Features for 4131 Blakewood Drive Shakopee MN 55379 - MLS# 7107383
Room Information for 4131 Blakewood Drive Shakopee MN 55379 - MLS# 7107383
Room Name
Room Level
Room Dimensions
Living Room
Main
14x15
Dining Room
Main
9x15
Family Room
Lower
18x23
Kitchen
Main
Bedroom
Main
17.6x12.6
Bedroom 2
Main
12x9.6
Bedroom 3
Lower
14x12
Owner and Association Info
keyboard_arrow_down
Owner and Assocation Info for 4131 Blakewood Drive Shakopee MN 55379 - MLS# 7107383
Ownership Information
Owner is Agent:
No
Rental License:
No
In Foreclosure:
No
Potential Short Sale:
No
Lender Owned:
No
Auction:
No
Association Information
Association Fee:
Yes, $302 / Monthly
Association Name:
Church 1st Addition
Association Fee Covers:
Hazard Insurance, Lawn Care, Maintenance Grounds, Professional Mgmt, Snow Removal
Tax Info
keyboard_arrow_down
Location, Tax and Other Information for 4131 Blakewood Drive Shakopee MN 55379 - MLS# 7107383
Address Information
House Number:
4131
Street:
Blakewood
Street Abbreviation:
Drive
Street Dir Sfx:
Postal City:
Shakopee
County:
Scott
State/Province:
MN
ZipCode:
55379
Subdivision:
Church 1st Addition
Tax Information
Parcel Number:
Tax Classification:
Residential-Single Family
Tax Year:
2026
Tax Amount:
$3,894.00
Assessments:
No
Taxes w/Assessments:
$3,894.00
School Info
keyboard_arrow_down
School Information for 4131 Blakewood Drive Shakopee MN 55379 - MLS# 7107383
School District:
720
Elementary School:
Middle School:
High School:
This listing has been entered by the following office: Coldwell Banker Realty - Southwest Regional
The data relating to real estate for sale on this web site comes in part from the Program of the Regional Multiple Listing Service of Minnesota, Inc. Real estate listings held by brokerage firms other than MnRealtyCo, LLC are marked with the or the and detailed information about them includes the name of the listing brokers.
All information provided is deemed reliable, but is not guaranteed and should be independently verified.
Copyright 2026 Regional Multiple Listing Service of Minnesota, Inc. All rights reserved.
Get More Info
By submitting this form, you give us permission to contact you regarding this property and that you are also not currently under contract with another real estate agent
 Program of the Regional Multiple Listing Service of Minnesota, Inc. Real estate listings held by brokerage firms other than MnRealtyCo, LLC are marked with the
  and detailed information about them includes the name of the listing brokers.