3721 Elliana Place Shakopee MN 55379
Want to see this property before or after the Open House ?
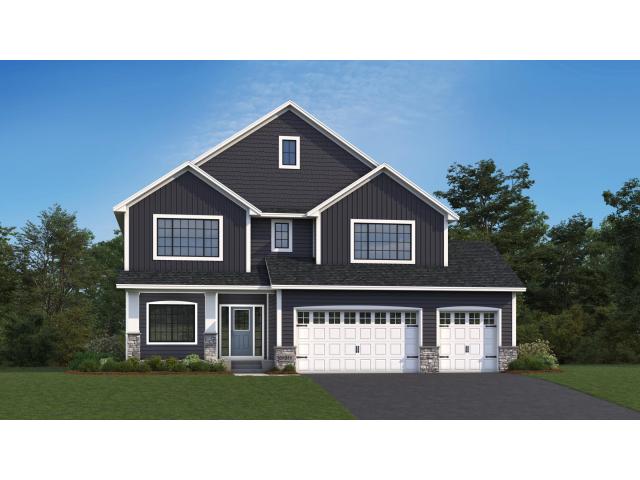
Property Description for 3721 Elliana Place Shakopee MN 55379 - MLS# 7116454
Welcome to this beautiful two-story OneTenTen floor plan where thoughtful design meets exceptional craftsmanship. This stunning two-story home features a main-floor office, four spacious bedrooms upstairs, including a private junior suite and a dual-access bath. The luxurious primary suite offers a spa-inspired bath complete with a walk-in shower and soaking tub for the ultimate retreat. The finished lower level expands the living space with a fifth bedroom, an additional bathroom, and a wet bar—perfect for entertaining or hosting guests. Distinctive design elements include a stained shiplap ceiling in the great room and office, a dramatic 72-inch electric fireplace with floor-to-ceiling stone, and a wraparound kitchen designed for both style and function. Locally crafted custom cabinetry and premium finishes throughout showcase the quality and attention to detail that define every OneTenTen home.
This listing has been entered by the following office: Ryan Real Estate Co.
The data relating to real estate for sale on this web site comes in part from the  Program of the Regional Multiple Listing Service of Minnesota, Inc. Real estate listings held by brokerage firms other than MnRealtyCo, LLC are marked with the or the
  and detailed information about them includes the name of the listing brokers.
All information provided is deemed reliable, but is not guaranteed and should be independently verified.
Copyright 2026 Regional Multiple Listing Service of Minnesota, Inc. All rights reserved.