2400 Jennifer Lane Shakopee MN 55379
Pictures are great, but to really get a feel for what this property is like, you should see it in person!
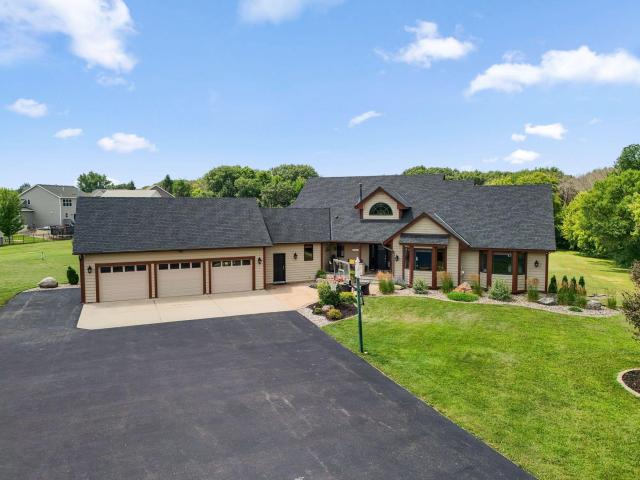
Property Description for 2400 Jennifer Lane Shakopee MN 55379 - MLS# 7136601
Your own private retreat awaits on an incredible 5-acre homesite backing to a stream! This 6-bedroom, 3½-bath home with a 3-car garage offers the space, privacy and amenities that are increasingly hard to find, all within convenient reach of Shakopee. A fully fenced yard and security gate welcome you to beautifully landscaped grounds with expansive lawns, a fire pit, multiple patios and an oversized deck made for entertaining. Inside, the remodeled gourmet kitchen anchors a spacious main level featuring open gathering areas and a generous primary suite with remodeled bath. Upstairs you will find a loft area and another bedroom. The finished walkout lower level offers exceptional flexibility with additional bedrooms, remodeled baths, a large recreation room and direct access to covered outdoor living areas. Updated flooring, dual laundry access and smart thermostat and doorbell features add everyday convenience. Enjoy a peaceful country-like setting with easy access to shopping, dining, entertainment and major roadways.
This listing has been entered by the following office: Keller Williams Realty Integrity
The data relating to real estate for sale on this web site comes in part from the  Program of the Regional Multiple Listing Service of Minnesota, Inc. Real estate listings held by brokerage firms other than MnRealtyCo, LLC are marked with the or the
  and detailed information about them includes the name of the listing brokers.
All information provided is deemed reliable, but is not guaranteed and should be independently verified.
Copyright 2026 Regional Multiple Listing Service of Minnesota, Inc. All rights reserved.