2397 Rock Elm Road Shakopee MN 55379
Want to see this property before or after the Open House ?
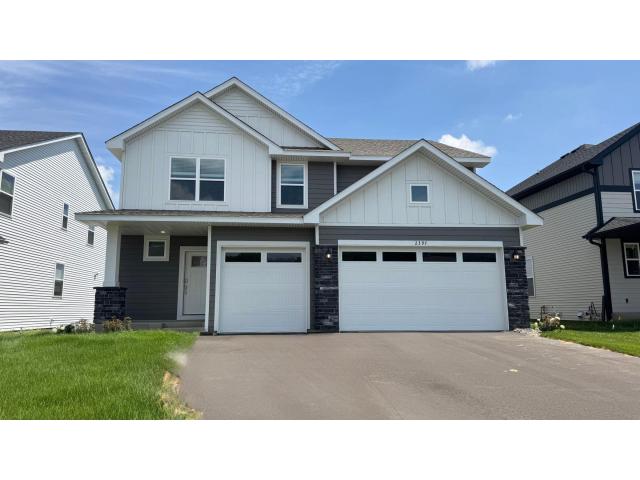
Property Description for 2397 Rock Elm Road Shakopee MN 55379 - MLS# 7110345
Move-in Ready- This gorgeous 5 bedroom Markham Floor plan offers a FINISHED LIGHT AND BRIGHT LOOKOUT basement that adds a recreation room, fifth bedroom, and third bathroom, providing plenty of additional living space. This thoughtfully designed home has Four spacious bedrooms on the upper level and a versatile loft, perfect for a home office, study, or relaxation. The stylish kitchen features stainless steel appliances, including the refrigerator, and designer-inspired finishes, flowing seamlessly into the expansive Great Room—ideal for entertaining. Two inch white Blinds installed throughout this home, water softener, Washer/Dryer, electric fireplace and sod/irrigation/landscaping included- Truly move in ready. All Located in Arbor Bluff, Shakopee’s newest community, this home is surrounded by stunning natural scenery in a peaceful neighborhood setting. Walking Trails in the community abound!
This listing has been entered by the following office: Lennar Sales Corp
The data relating to real estate for sale on this web site comes in part from the  Program of the Regional Multiple Listing Service of Minnesota, Inc. Real estate listings held by brokerage firms other than MnRealtyCo, LLC are marked with the or the
  and detailed information about them includes the name of the listing brokers.
All information provided is deemed reliable, but is not guaranteed and should be independently verified.
Copyright 2026 Regional Multiple Listing Service of Minnesota, Inc. All rights reserved.