2334 Williams St Shakopee MN 55379
Pictures are great, but to really get a feel for what this property is like, you should see it in person!
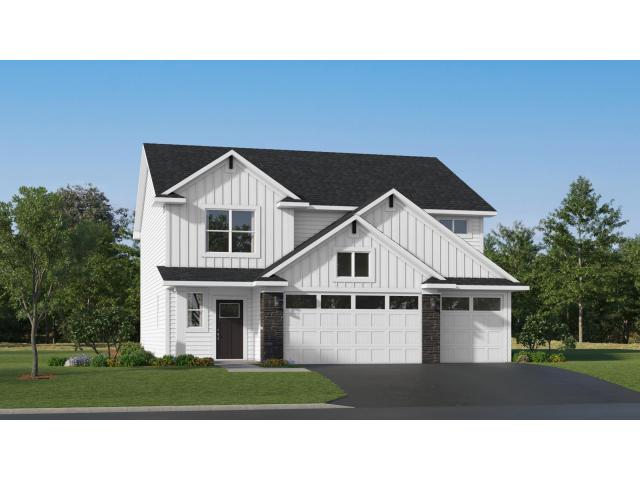
Property Description for 2334 Williams Street Shakopee MN 55379 - MLS# 7138913
Ask how to receive up to $10,000 in closing costs, rate incentives, and/or price with the use of our preferred lender! This home is under construction and available for a November closing. Welcome to Arbor Bluff, Shakopee’s newest community, set amidst breathtaking natural scenery - with no HOA! This beautifully designed two-story Berkley home offers a functional and stylish layout, ideal for modern living. The main level boasts an open floor plan where the great room seamlessly connects to the dining area and well-appointed kitchen—perfect for hosting and everyday moments. Upstairs, a versatile loft provides extra space for work or relaxation, accompanied by four spacious bedrooms, including a luxurious owner’s suite with a walk-in closet and private bath. A three-car garage adds convenience, making this home the perfect blend of comfort and sophistication. Skip the added expense of post-closing upgrades — this home already includes all kitchen appliances, washer, dryer, water softener, and blinds.
This listing has been entered by the following office: Lennar Sales Corp
The data relating to real estate for sale on this web site comes in part from the  Program of the Regional Multiple Listing Service of Minnesota, Inc. Real estate listings held by brokerage firms other than MnRealtyCo, LLC are marked with the or the
  and detailed information about them includes the name of the listing brokers.
All information provided is deemed reliable, but is not guaranteed and should be independently verified.
Copyright 2026 Regional Multiple Listing Service of Minnesota, Inc. All rights reserved.