2159 Bluff Heights Drive Shakopee MN 55379
Want to see this property before or after the Open House ?
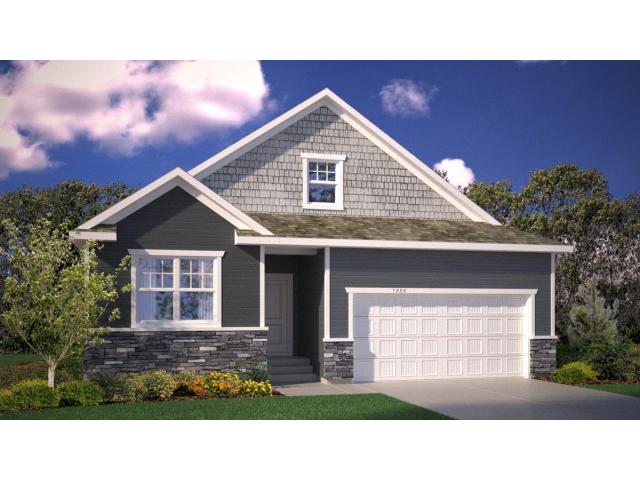
Property Description for 2159 Bluff Heights Drive Shakopee MN 55379 - MLS# 7116956
Ask how you can receive up to $30,000 in closing costs when using D.R. Horton’s preferred lender! Welcome to Bluff View, D. R. Horton's newest community in Shakopee! Introducing the Clifton II floorplan, with all living spaces on main floor! The layout offers all of the luxuries of new construction, tucked into a memorable one-level layout. The walkout home site has stunning panoramic bluff views. This 3 bed, 2 bath has all the space you need for storage and entertaining. The beautiful kitchen offers a gas cooktop, double wall oven, vented microwave, dishwasher, quartz countertops, ceramic backsplash, walk-in pantry and huge island. The primary suite offers panoramic views, a huge walk-in closet and private bath with dual sinks. All of our homes include Smart Home Technology. Landscaping, irrigation AND sod all INCLUDED in the price. The home has HOA maintained snow removal and lawn care for added convenience!
This listing has been entered by the following office: D.R. Horton, Inc.
The data relating to real estate for sale on this web site comes in part from the  Program of the Regional Multiple Listing Service of Minnesota, Inc. Real estate listings held by brokerage firms other than MnRealtyCo, LLC are marked with the or the
  and detailed information about them includes the name of the listing brokers.
All information provided is deemed reliable, but is not guaranteed and should be independently verified.
Copyright 2026 Regional Multiple Listing Service of Minnesota, Inc. All rights reserved.