1954 Ormond Drive Shakopee MN 55379
Pictures are great, but to really get a feel for what this property is like, you should see it in person!
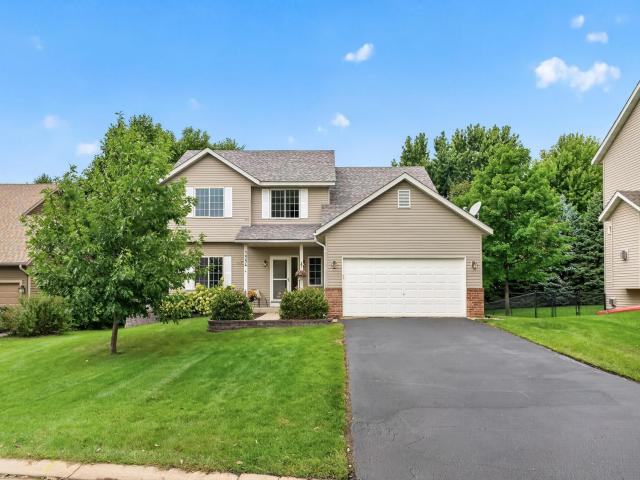
Property Description for 1954 Ormond Drive Shakopee MN 55379 - MLS# 7140133
Beautifully updated and move-in ready, this spacious two-story is tucked into the sought-after Greenfield neighborhood of Shakopee, close to parks, trails, shopping, dining, Canterbury Park, and everyday conveniences. The bright and inviting main level offers an easy flow for everyday living and entertaining, with a spacious living room, dedicated office with built-ins, and an updated kitchen featuring rich cabinetry, granite countertops, stainless steel appliances, generous storage, and peninsula seating. The adjoining dining area opens directly to the deck and beautiful backyard (nearly fully fenced), surrounded by mature trees and plenty of green space. Upstairs you’ll find four bedrooms on one level, including a generous primary suite with a walk-in closet and private bath, plus updated bathrooms throughout. The unfinished lower level is incredibly functional even before finishing — use it now as a rec room, indoor sport court/play space for little ones, or home gym for adults. Plenty of opportunity to add finished living space in the future. This is one you wont want to miss.
This listing has been entered by the following office: Coldwell Banker Realty
The data relating to real estate for sale on this web site comes in part from the  Program of the Regional Multiple Listing Service of Minnesota, Inc. Real estate listings held by brokerage firms other than MnRealtyCo, LLC are marked with the or the
  and detailed information about them includes the name of the listing brokers.
All information provided is deemed reliable, but is not guaranteed and should be independently verified.
Copyright 2026 Regional Multiple Listing Service of Minnesota, Inc. All rights reserved.