1934 Shady View Court Shakopee MN 55379
Pictures are great, but to really get a feel for what this property is like, you should see it in person!
Property Description for 1934 Shady View Court Shakopee MN 55379 - MLS# 7108258
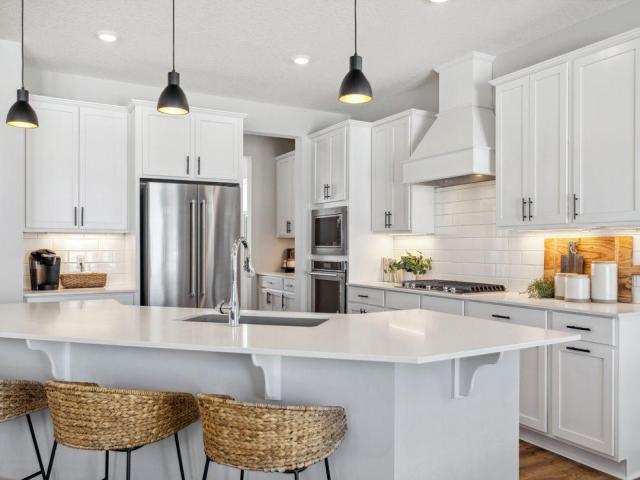
Come see why everyone loves the Whitney. The main level has a formal dining room w/ Butler pantry + walk in pantry. Walking into the home everyone will notice the beautiful kitchen with double ovens, wooden hood and 36" gas cooktop. The kitchen is open to the dinette and warm and inviting family room with a gas fireplace. Need a main level bedroom? The Whitney has a bedroom and ¾ bath for guests or residents of the home. Upstairs you will find a large loft area creating an additional living space for family or guests. Surrounding the loft are the four bedrooms and laundry room. Indulge in the bedroom suite where a private bath awaits with a shower and separate soaking tub, plus two-walk in closets! This home is SMART home equipped. Surrounded to 80+ acres of parkland!
This listing has been entered by the following office: D.R. Horton, Inc.
The data relating to real estate for sale on this web site comes in part from the  Program of the Regional Multiple Listing Service of Minnesota, Inc. Real estate listings held by brokerage firms other than MnRealtyCo, LLC are marked with the or the
  and detailed information about them includes the name of the listing brokers.
All information provided is deemed reliable, but is not guaranteed and should be independently verified.
Copyright 2026 Regional Multiple Listing Service of Minnesota, Inc. All rights reserved.