1885 Lusitano St Shakopee MN 55379
Pictures are great, but to really get a feel for what this property is like, you should see it in person!
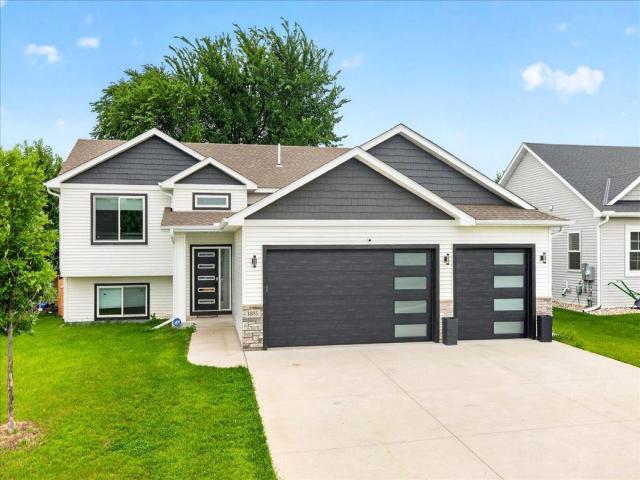
Property Description for 1885 Lusitano Street Shakopee MN 55379 - MLS# 7101696
Welcome to this 5-bedroom, 3-bath home offering a spacious and functional layout with stylish updates throughout. The main level features an open-concept design enhanced by vaulted ceilings that create a bright and inviting atmosphere. The updated kitchen includes modern cabinetry, countertops, a tile backsplash, center island with breakfast bar, stainless steel appliances, and a French Door-in-Door refrigerator. Three generously sized bedrooms are located on the main level, including the primary suite with a walk-in closet and private bath featuring dual vanities. An additional full bathroom completes the main level. The finished lower level provides exceptional flexibility with a large family room filled with natural light from daylight windows, two additional bedrooms, a full bathroom, and a convenient laundry/storage area. Recent updates include neutral paint colors and flooring, making it easy to personalize and move right in. A dedicated electrical outlet has been installed in the backyard for a future hot tub or spa. The attached three-car garage is equipped with a heater, and epoxy finished floors This well-cared-for home offers space, functionality, and thoughtful updates throughout. Schedule your showing today!
This listing has been entered by the following office: Edina Realty, Inc.
The data relating to real estate for sale on this web site comes in part from the  Program of the Regional Multiple Listing Service of Minnesota, Inc. Real estate listings held by brokerage firms other than MnRealtyCo, LLC are marked with the or the
  and detailed information about them includes the name of the listing brokers.
All information provided is deemed reliable, but is not guaranteed and should be independently verified.
Copyright 2026 Regional Multiple Listing Service of Minnesota, Inc. All rights reserved.