1876 Foothill Trail Shakopee MN 55379
Want to see this property before or after the Open House ?
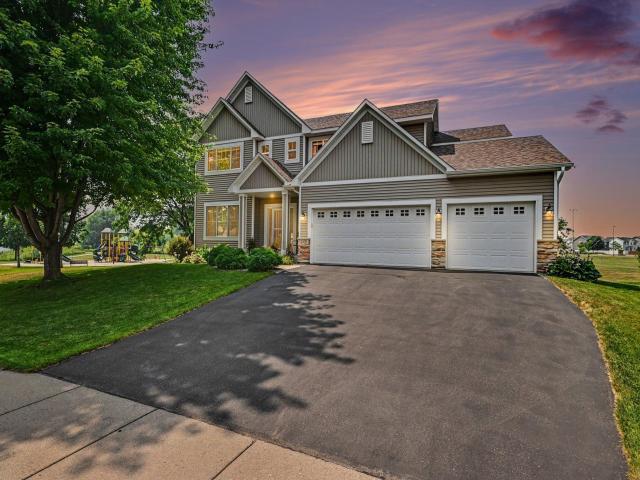
Property Description for 1876 Foothill Trail Shakopee MN 55379 - MLS# 7107920
This 5-bedroom, 4-bathroom home in Shakopee backs directly to Riverside Fields Park, with no rear neighbors and trail access right out the back door. A 3-car garage offers plenty of parking and extra storage. The 3,849-square-foot layout includes a two-story entryway, main-level living and family rooms, and an open concept kitchen with granite counters, stainless steel appliances, a tile backsplash, and a walk-in pantry. Large laundry room with new washer/dryer, sink and tons of storage! Upstairs, four bedrooms include a primary suite with his-and-her walk-in closets, dual sinks, a separate shower, and a jetted tub. The finished lower level adds a family room with a stone gas fireplace, a wet bar with granite counters and cherry cabinets, a rec room, a 5th bedroom, and a 3/4 bath. Recent updates include a new roof (2023), several new windows (2025), and a new water softener (2025). The deck off the dining room overlooks the park.
This listing has been entered by the following office: RE/MAX Advantage Plus
The data relating to real estate for sale on this web site comes in part from the  Program of the Regional Multiple Listing Service of Minnesota, Inc. Real estate listings held by brokerage firms other than MnRealtyCo, LLC are marked with the or the
  and detailed information about them includes the name of the listing brokers.
All information provided is deemed reliable, but is not guaranteed and should be independently verified.
Copyright 2026 Regional Multiple Listing Service of Minnesota, Inc. All rights reserved.