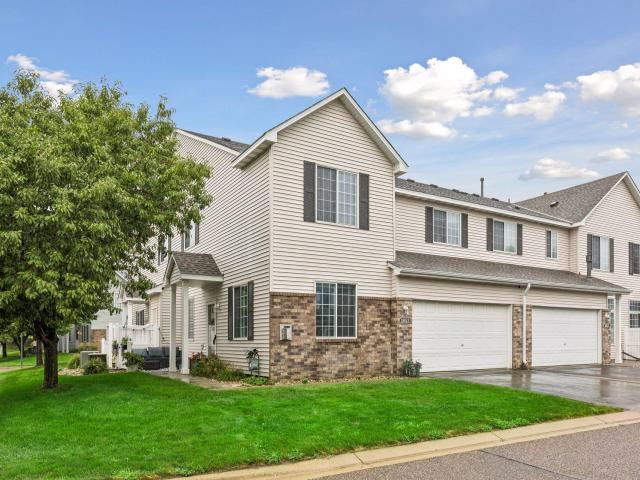
Welcome to this beautifully maintained, move-in-ready two-story townhome! This bright and spacious end unit features two bedrooms plus a versatile loft area that can be used as a family room, home office, workout space, or potential third bedroom.
The open and inviting main level offers a comfortable living room with a cozy gas fireplace, a dining area, and a well-appointed kitchen featuring a convenient breakfast bar. A half bath completes the main floor.
Upstairs, you’ll find a spacious primary bedroom with a generous walk-in closet, a second bedroom, a full bathroom, upper-level laundry, and the flexible loft space. Step outside to enjoy the patio and green space just beyond your front door. The attached two-car garage also provides additional storage space.
Recent updates include newer light fixtures and appliances, along with new siding and a new roof in 2025. Conveniently located just minutes from shopping, dining, entertainment, medical services, parks, trails, and Highway 169, this home offers comfortable, low-maintenance living in a highly accessible location. Move right in and enjoy!
General Info
keyboard_arrow_down
General Property Information for 1853 Pintail Avenue Shakopee MN 55379 - MLS# 7116680
Bedrooms and Bathrooms
Total Bedrooms:
2
Total Bathrooms:
2
Full Baths:
1
3/4 Baths:
0
1/2 Baths:
1
1/4 Baths:
0
Bath Description:
Main Floor 1/2 Bath, Upper Level Full Bath
Size and Townhouse
Year Built:
1999
Type of Property:
Townhouse
Style:
Side x Side
Stories/Levels:
2 Stories
Total SqFt:
1,562
Total Fnsh'd SqFt:
1,562
Above Ground SqFt:
1,562
Finished Above Grade:
1,562
Below Ground SqFt:
0
Finished Below Grade:
0
Garage Stalls:
2
Garage SqFt:
360
Main Floor SqFt:
928
Approx Lot Dimensions:
0 x 0
Approx Number of Acres:
0.02
Property Features
keyboard_arrow_down
Property Features for 1853 Pintail Avenue Shakopee MN 55379 - MLS# 7116680
Room Information for 1853 Pintail Avenue Shakopee MN 55379 - MLS# 7116680
Room Name
Room Level
Room Dimensions
Living Room
Main
18x13
Dining Room
Main
13x9
Kitchen
Main
12x12
Bedroom
Upper
15x13
Bedroom 2
Upper
11x11
Family Room
Upper
13x12
Laundry
Upper
8x6
Patio
Main
10x8
Owner and Association Info
keyboard_arrow_down
Owner and Assocation Info for 1853 Pintail Avenue Shakopee MN 55379 - MLS# 7116680
Ownership Information
Owner is Agent:
No
Rental License:
No
In Foreclosure:
No
Potential Short Sale:
No
Lender Owned:
No
Auction:
No
Association Information
Association Fee:
Yes, $350 / Monthly
Association Name:
Cic 1066 Longmeadow Carriage
Association Fee Covers:
Building Exterior, Hazard Insurance, Lawn Care, Maintenance Grounds, Professional Mgmt, Sanitation, Sewer, Snow Removal, Water
Tax Info
keyboard_arrow_down
Location, Tax and Other Information for 1853 Pintail Avenue Shakopee MN 55379 - MLS# 7116680
Address Information
House Number:
1853
Street:
Pintail
Street Abbreviation:
Avenue
Street Dir Sfx:
Postal City:
Shakopee
County:
Scott
State/Province:
MN
ZipCode:
55379
Subdivision:
Cic 1066 Longmeadow Carriage
Tax Information
Parcel Number:
Tax Classification:
Residential-Single Family
Tax Year:
2026
Tax Amount:
$2,630.00
Assessments:
No
Taxes w/Assessments:
$2,630.00
School Info
keyboard_arrow_down
School Information for 1853 Pintail Avenue Shakopee MN 55379 - MLS# 7116680
School District:
720
Elementary School:
Middle School:
High School:
This listing has been entered by the following office: RE/MAX Experience
The data relating to real estate for sale on this web site comes in part from the Program of the Regional Multiple Listing Service of Minnesota, Inc. Real estate listings held by brokerage firms other than MnRealtyCo, LLC are marked with the or the and detailed information about them includes the name of the listing brokers.
All information provided is deemed reliable, but is not guaranteed and should be independently verified.
Copyright 2026 Regional Multiple Listing Service of Minnesota, Inc. All rights reserved.
Get More Info
By submitting this form, you give us permission to contact you regarding this property and that you are also not currently under contract with another real estate agent
 Program of the Regional Multiple Listing Service of Minnesota, Inc. Real estate listings held by brokerage firms other than MnRealtyCo, LLC are marked with the
  and detailed information about them includes the name of the listing brokers.