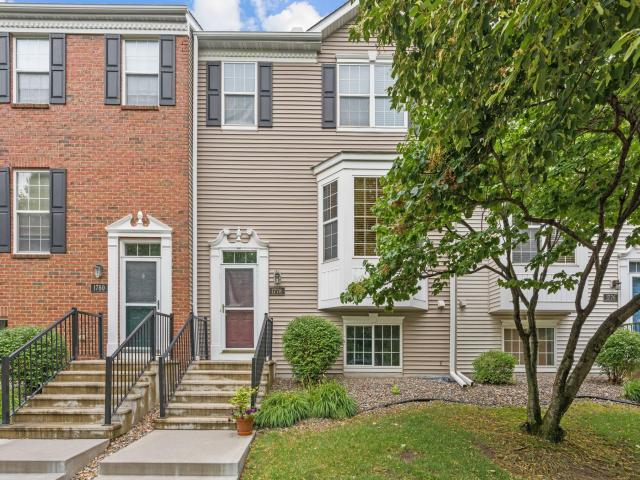
Space to spread out, and a layout that flexes with you. This Riverside Grove townhome does more than the standard plan. It gives you a second living space - a finished lower level bedroom with its own private bathroom, offering true privacy for guests, extended family, or multi-generational living. Upstairs, the main levels open into a true open-concept layout, with kitchen, dining, and living space flowing together and no walls boxing anything in. Large windows keep the whole level bright throughout the day, and the layout gives you real entertaining space - a sit down dinner for a group, or leading into the living room where you can relax and enjoy your time. The primary bedroom comes with its own private bathroom, so you're not sharing with the rest of the house. 3 bedrooms and 2.5 baths round out the main levels, with fresh paint recently added in the bathrooms for a clean, move-in-ready feel. Location seals it: tucked into the quiet, tree-lined neighborhood near the Minnesota River, minutes from Aldi, Walmart, and Sam's Club, with quick access to Hwy 169 for commutes into Minneapolis, Bloomington, or Eden Prairie. Trails, parks, Valleyfair, and Canterbury Park all close by.
General Info
keyboard_arrow_down
General Property Information for 1778 Riverside Drive Shakopee MN 55379 - MLS# 7092864
Bedrooms and Bathrooms
Total Bedrooms:
4
3 BR on One Level:
Yes
Total Bathrooms:
3
Full Baths:
2
3/4 Baths:
0
1/2 Baths:
1
1/4 Baths:
0
Bath Description:
Basement, Full Master, Full Basement, Main Floor 1/2 Bath, Main Floor 3/4 Bath, Upper Level Full Bath
Size and Townhouse
Year Built:
2004
Type of Property:
Townhouse
Style:
Side x Side
Stories/Levels:
2 Stories
Total SqFt:
2,522
Total Fnsh'd SqFt:
1,978
Above Ground SqFt:
1,686
Finished Above Grade:
1,686
Below Ground SqFt:
836
Finished Below Grade:
292
Garage Stalls:
2
Garage SqFt:
472
Main Floor SqFt:
850
Approx Lot Dimensions:
22 X 59
Approx Number of Acres:
0.03
Property Features
keyboard_arrow_down
Property Features for 1778 Riverside Drive Shakopee MN 55379 - MLS# 7092864
Dishwasher, Disposal, Dryer, Exhaust Fan, Gas Water Heater, Microwave, Range, Refrigerator, Stainless Steel Appliances, Washer
Basement Style:
Partial
Construction Type:
Previously Owned
Dining:
Informal Dining Room, Kitchen/Dining Room
Fireplace:
Yes
# Fire Places:
1
Fireplace Type:
Family Room, Gas, Living Room
Fuel:
Natural Gas
Garage Type:
Attached Garage
Heat:
Forced Air
Parking Features:
N/A
Roof:
Asphalt
Waterfront:
No
Sewer:
City Sewer/Connected
Water:
City Water/Connected
Room Info
keyboard_arrow_down
Room Information for 1778 Riverside Drive Shakopee MN 55379 - MLS# 7092864
Room Name
Room Level
Room Dimensions
Living Room
Main
14x19.5
Dining Room
Main
8x10
Hearth Room
Main
8x9.5
Kitchen
Main
13.5x9.5
Bedroom
Upper
15.5x13.5
Bedroom 2
Upper
10x13.5
Bedroom 3
Upper
10x10
Bedroom 4
Lower
12x10
Owner and Association Info
keyboard_arrow_down
Owner and Assocation Info for 1778 Riverside Drive Shakopee MN 55379 - MLS# 7092864
Ownership Information
Owner is Agent:
No
Rental License:
No
In Foreclosure:
No
Potential Short Sale:
No
Lender Owned:
No
Auction:
No
Association Information
Association Fee:
Yes, $358 / Monthly
Association Name:
Riverside Grove
Association Fee Covers:
Building Exterior, Hazard Insurance, Lawn Care, Maintenance Grounds, Professional Mgmt, Sanitation, Snow Removal
Tax Info
keyboard_arrow_down
Location, Tax and Other Information for 1778 Riverside Drive Shakopee MN 55379 - MLS# 7092864
Address Information
House Number:
1778
Street:
Riverside
Street Abbreviation:
Drive
Street Dir Sfx:
Postal City:
Shakopee
County:
Scott
State/Province:
MN
ZipCode:
55379
Subdivision:
Riverside Grove
Tax Information
Parcel Number:
Tax Classification:
Residential-Single Family
Tax Year:
2026
Tax Amount:
$3,268.00
Assessments:
No
Taxes w/Assessments:
$3,268.00
School Info
keyboard_arrow_down
School Information for 1778 Riverside Drive Shakopee MN 55379 - MLS# 7092864
School District:
720
Elementary School:
Middle School:
High School:
This listing has been entered by the following office: Real Broker, LLC
The data relating to real estate for sale on this web site comes in part from the Program of the Regional Multiple Listing Service of Minnesota, Inc. Real estate listings held by brokerage firms other than MnRealtyCo, LLC are marked with the or the and detailed information about them includes the name of the listing brokers.
All information provided is deemed reliable, but is not guaranteed and should be independently verified.
Copyright 2026 Regional Multiple Listing Service of Minnesota, Inc. All rights reserved.
Get More Info
By submitting this form, you give us permission to contact you regarding this property and that you are also not currently under contract with another real estate agent
 Program of the Regional Multiple Listing Service of Minnesota, Inc. Real estate listings held by brokerage firms other than MnRealtyCo, LLC are marked with the
  and detailed information about them includes the name of the listing brokers.