1646 Tyrone Drive Shakopee MN 55379
Pictures are great, but to really get a feel for what this property is like, you should see it in person!
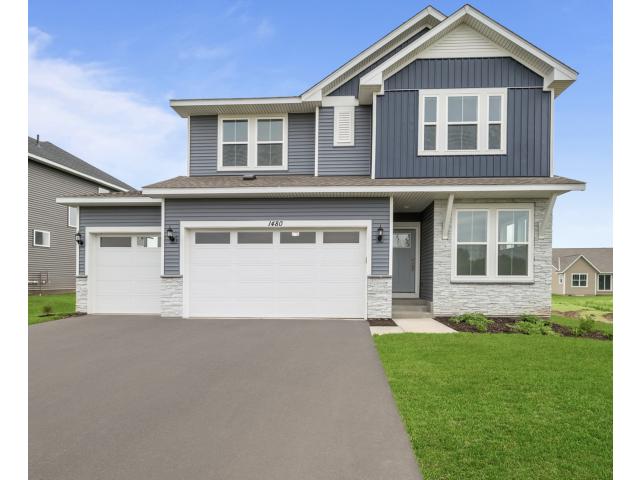
Property Description for 1646 Tyrone Drive Shakopee MN 55379 - MLS# 7135944
The Pryor is a popular plan with a bright, airy, and spacious main floor and so many large windows! Work from home in the main floor study with plenty of sunlight. The kitchen boasts a large island and abundance of cabinets. Perfect for entertaining. Enjoy cozy nights by the gas fireplace. Upstairs you will find a loft plus 4 bedrooms and a convenient laundry room. The owners bath is luxurious and large with a shower/tub combo plus a big closet for two! The bedroom boasts even more large windows. Finish the basement to add almost another 1,000 sq ft plus storage area. This walkout basement brings in plenty of sunlight. The 3 car garage offers even more storage space. Neighbors enjoy the walking paths and nearby park. Shakopee is close to shopping, dining, and entertainment and the highways make the commute to work easy. Stop in today to talk about building a Pryor plan home. Model home at 1542 Philipp Way, Shakopee.
This listing has been entered by the following office: Weekley Homes, LLC
The data relating to real estate for sale on this web site comes in part from the  Program of the Regional Multiple Listing Service of Minnesota, Inc. Real estate listings held by brokerage firms other than MnRealtyCo, LLC are marked with the or the
  and detailed information about them includes the name of the listing brokers.
All information provided is deemed reliable, but is not guaranteed and should be independently verified.
Copyright 2026 Regional Multiple Listing Service of Minnesota, Inc. All rights reserved.