1638 Shasta Drive Shakopee MN 55379
Pictures are great, but to really get a feel for what this property is like, you should see it in person!
Property Description for 1638 Shasta Drive Shakopee MN 55379 - MLS# 7161810
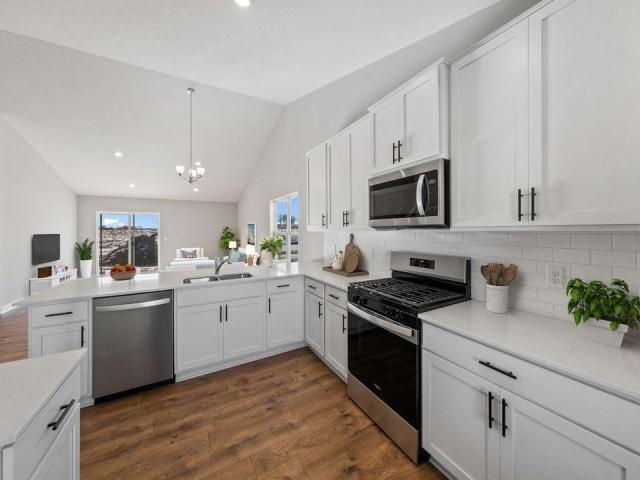
Ask about how you can receive a 4.99% rate for year one and a 5.99% fixed rate for years 2-30, PLUS up to $5,000 in closing costs on this home! The Rushmore floor plan offers an open-concept main level with a fantastic vaulted ceiling, beautiful shaker style cabinets, stainless appliances, quartz counters, and a tiled backsplash. On the upper level, the primary suite has a private bathroom and a large walk-in closet. There are two additional bedrooms and a full bathroom on the upper level. The finished lower level includes a fourth bedroom and another full bathroom. This home includes sod, an irrigation system, and an industry leading Smart Home package! Set on an exceptional walk-out lot and close to parks, trails, shopping, entertainment, and so much more!
This listing has been entered by the following office: D.R. Horton, Inc.
The data relating to real estate for sale on this web site comes in part from the  Program of the Regional Multiple Listing Service of Minnesota, Inc. Real estate listings held by brokerage firms other than MnRealtyCo, LLC are marked with the or the
  and detailed information about them includes the name of the listing brokers.
All information provided is deemed reliable, but is not guaranteed and should be independently verified.
Copyright 2026 Regional Multiple Listing Service of Minnesota, Inc. All rights reserved.