1545 Chartreux Avenue Shakopee MN 55379
Pictures are great, but to really get a feel for what this property is like, you should see it in person!
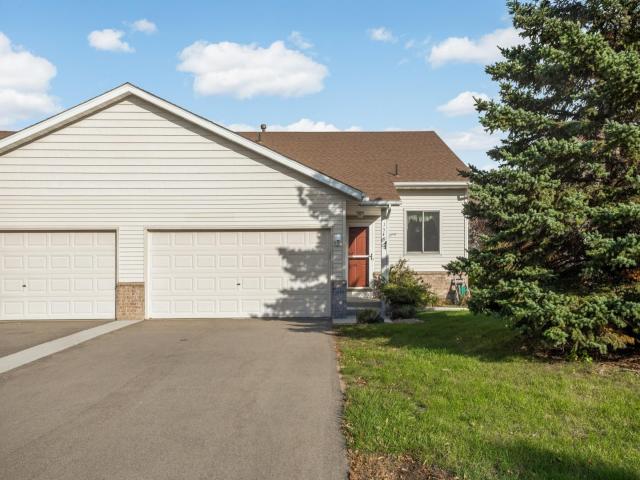
Property Description for 1545 Chartreux Avenue Shakopee MN 55379 - MLS# 7153820
Don't miss your chance to enjoy maintenance-free living in beautiful Shakopee, with room to stretch out! This 3 bedroom, 2 bath townhome has an open main floor with vaulted ceilings and plenty of natural light. The kitchen has a center island, white appliances, and generous cabinet and counter space. The living room has patio doors that open to a patio. A bedroom, a 3/4 bath, and a laundry and mud room complete the main level, which works well for guests or a home office. Upstairs, two bedrooms have room for full-size furniture, and the primary bedroom includes a walk-in closet. The full bath on this level has tall linen cabinets for towels and extra supplies. Highway 169 is nearby for an easy commute toward the Twin Cities. Shakopee offers a wide mix of dining, shopping, and entertainment, including Canterbury Park, Valleyfair, and Southbridge Crossings, plus parks and trails along the Minnesota River. Schedule to showing to see all this great home offers!
This listing has been entered by the following office: RE/MAX Results
The data relating to real estate for sale on this web site comes in part from the  Program of the Regional Multiple Listing Service of Minnesota, Inc. Real estate listings held by brokerage firms other than MnRealtyCo, LLC are marked with the or the
  and detailed information about them includes the name of the listing brokers.
All information provided is deemed reliable, but is not guaranteed and should be independently verified.
Copyright 2026 Regional Multiple Listing Service of Minnesota, Inc. All rights reserved.