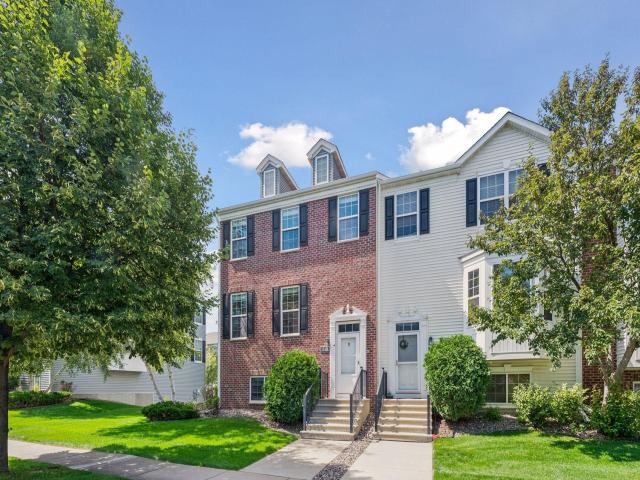
Prepare to be captivated by this rare, sun-drenched end-unit luxury brownstone townhome, nestled in the highly coveted Savanna Pointe community of Shakopee. Blending sophisticated elegance with a bright, open floor plan, this masterfully redesigned sanctuary boasts a dramatic layout flooded with abundant natural light and framed by rich cherry woodwork and exotic Brazilian Koa flooring. At the heart of the home is a true culinary masterpiece: a gourmet kitchen complete with glistening granite countertops, an under-mount sink, ambient under-cabinet lighting, a striking tile and glass-block backsplash, and a premium suite of brand-new stainless steel appliances including a new range, pristine refrigerator, a high-end exhaust fan, and a spacious pantry. The lavish accommodations continue across all levels, featuring impeccably updated bathrooms with solid-surface vanities, custom tile floors, and a bathroom conveniently located on every floor. Retreat to the palatial master suite, an oasis of relaxation showcasing soaring vaulted ceilings, a generous walk-in closet, and a private en-suite bath. Offering ultimate versatility with four bedrooms—including three nestled together on a single level—this meticulously maintained, freshly painted home leaves absolutely nothing to be done, boasting a long list of premium new updates including a water heater, water softener, freshly sealed driveway, expansive deck, garage door opener, and a new roof. Complete with seamless guest street parking and exclusive access to a refreshing community pool, this fresh, classy, and stylish residence has been professionally cleaned and is primed for a quick closing.
General Info
keyboard_arrow_down
General Property Information for 1528 Savanna Drive Shakopee MN 55379 - MLS# 7106849
Breakfast Bar, Eat In Kitchen, Informal Dining Room, Kitchen/Dining Room
Fireplace:
No
Fuel:
Natural Gas
Garage Type:
Attached Garage
Heat:
Forced Air
Parking Features:
Asphalt, Garage Door Opener
Roof:
Age 8 Years or Less, Asphalt, Pitched
Waterfront:
No
Sewer:
City Sewer/Connected
Water:
City Water/Connected
Room Info
keyboard_arrow_down
Room Information for 1528 Savanna Drive Shakopee MN 55379 - MLS# 7106849
Room Name
Room Level
Room Dimensions
Living Room
Main
25x22
Dining Room
Main
17x14
Bedroom
Upper
23x18
Kitchen
Main
14x09
Bedroom 2
Upper
12x11
Bedroom 3
Upper
11x11
Bedroom 4
Lower
16x12
Deck
Main
07x06
Laundry
Lower
6x5
Foyer
Main
10x6
Owner and Association Info
keyboard_arrow_down
Owner and Assocation Info for 1528 Savanna Drive Shakopee MN 55379 - MLS# 7106849
Ownership Information
Owner is Agent:
No
Rental License:
No
In Foreclosure:
No
Potential Short Sale:
No
Lender Owned:
No
Auction:
No
Association Information
Association Fee:
Yes, $394 / Monthly
Association Name:
Dean Lakes 1st Add
Association Fee Covers:
Hazard Insurance, Lawn Care, Maintenance Grounds, Professional Mgmt, Sanitation, Shared Amenities, Snow Removal
Tax Info
keyboard_arrow_down
Location, Tax and Other Information for 1528 Savanna Drive Shakopee MN 55379 - MLS# 7106849
Address Information
House Number:
1528
Street:
Savanna
Street Abbreviation:
Drive
Street Dir Sfx:
Postal City:
Shakopee
County:
Scott
State/Province:
MN
ZipCode:
55379
Subdivision:
Dean Lakes 1st Add
Tax Information
Parcel Number:
Tax Classification:
Residential-Single Family
Tax Year:
2026
Tax Amount:
$3,808.00
Assessments:
No
Taxes w/Assessments:
$3,836.00
School Info
keyboard_arrow_down
School Information for 1528 Savanna Drive Shakopee MN 55379 - MLS# 7106849
School District:
720
Elementary School:
Middle School:
High School:
This listing has been entered by the following office: Keller Williams Preferred Rlty
The data relating to real estate for sale on this web site comes in part from the Program of the Regional Multiple Listing Service of Minnesota, Inc. Real estate listings held by brokerage firms other than MnRealtyCo, LLC are marked with the or the and detailed information about them includes the name of the listing brokers.
All information provided is deemed reliable, but is not guaranteed and should be independently verified.
Copyright 2026 Regional Multiple Listing Service of Minnesota, Inc. All rights reserved.
Get More Info
By submitting this form, you give us permission to contact you regarding this property and that you are also not currently under contract with another real estate agent
 Program of the Regional Multiple Listing Service of Minnesota, Inc. Real estate listings held by brokerage firms other than MnRealtyCo, LLC are marked with the
  and detailed information about them includes the name of the listing brokers.