1029 Fairhaven Drive Shakopee MN 55379
Want to see this property before or after the Open House ?
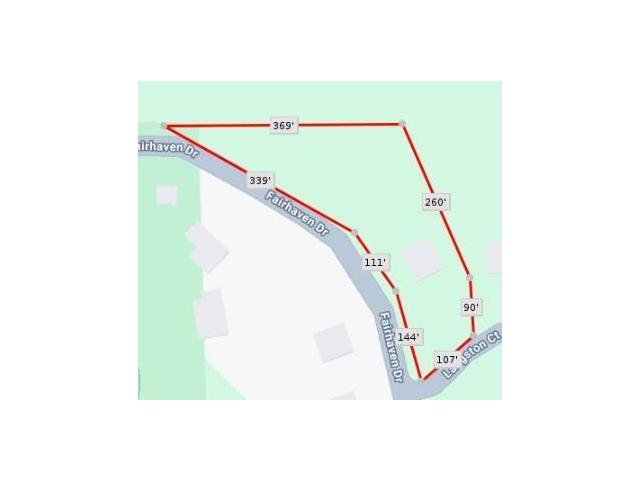
Property Description for 1029 Fairhaven Drive Shakopee MN 55379 - MLS# 7112742
From the moment you arrive, you'll be captivated by the inviting front porch and outstanding curb appeal. Step inside to a dramatic two-story foyer filled with natural light. The thoughtfully designed main level features a private office with custom built-ins, a main-level bedroom, and an inviting family room highlighted by a cozy gas fireplace and additional built-ins. The gourmet kitchen is a chef's dream, offering granite countertops, a large center island, stainless steel appliances, and an adjoining dining area overlooking the backyard within steps to your deck. A spacious back entry includes abundant storage, a walk-in pantry, beautiful hardwood floors, a half bath, and 9-foot knockdown ceilings that complete this exceptional living space. Upstairs, you'll find four generously sized bedrooms, a versatile loft, a large linen closet, and a full laundry room complete with a utility sink and folding counter. Retreat to the luxurious primary suite featuring a spacious bedroom, private bath with a stand alone soaker tub, tiled walk-in shower, and an oversized walk-in closet. Two additional bedrooms also feature walk-in closets, providing plenty of storage for everyone. The finished lower level was designed with entertaining in mind. Gather around the stunning three-sided fireplace, enjoy movie nights, or host game-day celebrations in the expansive recreation room. The impressive wet bar features granite countertops, a massive center island, and abundant space for serving family and guests. A custom sliding barn door provides privacy between the lower and main levels when entertaining. The lower level also includes a ¾ bath and custom built-ins that conceal a hidden storage room, perfect for organizing seasonal items. Step outside and enjoy one of this home's most unique features—your very own private pond. Spend summers enjoying the tranquil views or winters skating just steps from your back door. The wooded 1.4-acre lot provides plenty of room to relax, play, or entertain outdoors. New roof and garage doors, wood & front door painted/stained in 2022. With craftsmanship, finishes, and attention to detail that rival today's new construction, this remarkable home is truly one of a kind. Don't miss your opportunity to own this exceptional property—it truly is a perfect 10!
This listing has been entered by the following office: Edina Realty, Inc.
The data relating to real estate for sale on this web site comes in part from the  Program of the Regional Multiple Listing Service of Minnesota, Inc. Real estate listings held by brokerage firms other than MnRealtyCo, LLC are marked with the or the
  and detailed information about them includes the name of the listing brokers.
All information provided is deemed reliable, but is not guaranteed and should be independently verified.
Copyright 2026 Regional Multiple Listing Service of Minnesota, Inc. All rights reserved.