8328 151st St Savage MN 55378
Pictures are great, but to really get a feel for what this property is like, you should see it in person!
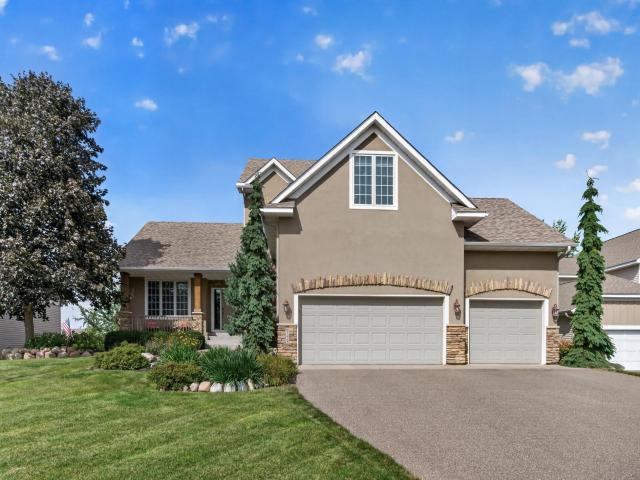
Property Description for 8328 151st Street Savage MN 55378 - MLS# 7121978
Beautifully designed two-story home in a sought-after Savage neighborhood, offering spacious living areas, thoughtful updates and a wonderful setting overlooking a grassy wetland. The inviting main level features a beautiful kitchen with quality finishes, generous living and dining spaces, a dedicated office, and a flexible bonus room currently used as a playroom. A bright sunroom provides an additional space to relax and enjoy the views. Upstairs, you’ll find four bedrooms, including a spacious primary suite with private ensuite bath, plus three additional bedrooms and another full bath. One bedroom is exceptionally generous in size and could easily serve as a bonus room, play space or hobby room depending on your needs. Enjoy outdoor living from the maintenance-free front porch and maintenance-free deck overlooking the wetland area. The backyard setting offers a pleasant sense of openness and natural surroundings without sacrificing neighborhood convenience. With beautiful finishes, flexible living spaces and room for everyone, this home offers both everyday comfort and plenty of space to gather, work and play.
This listing has been entered by the following office: Engel & Volkers Prior Lake
The data relating to real estate for sale on this web site comes in part from the  Program of the Regional Multiple Listing Service of Minnesota, Inc. Real estate listings held by brokerage firms other than MnRealtyCo, LLC are marked with the or the
  and detailed information about them includes the name of the listing brokers.
All information provided is deemed reliable, but is not guaranteed and should be independently verified.
Copyright 2026 Regional Multiple Listing Service of Minnesota, Inc. All rights reserved.