8178 Virginia Lane Savage MN 55378
Pictures are great, but to really get a feel for what this property is like, you should see it in person!
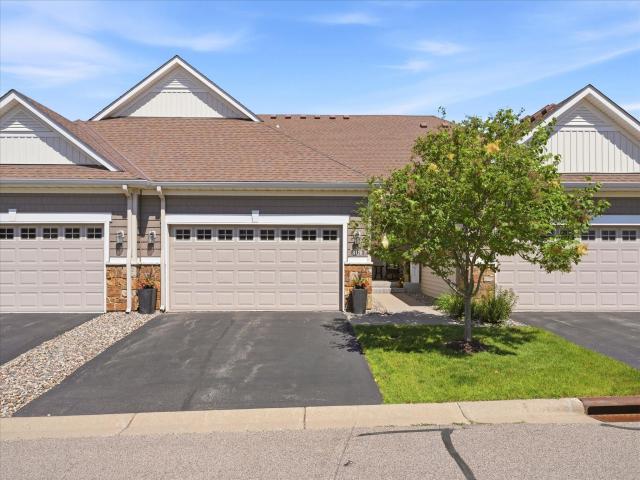
Property Description for 8178 Virginia Lane Savage MN 55378 - MLS# 7104195
Welcome Home! Experience the ease of one-level living in this beautifully designed home. The main floor features an inviting kitchen, a versatile office or den, and a spacious great room filled with natural light perfect for relaxing or entertaining. The private primary suite is thoughtfully tucked away for comfort and privacy. Step outside to the maintenance-free deck, where you can unwind and enjoy peaceful evenings in a serene setting. The finished walkout lower level expands your living space with an additional bedroom, a full bathroom, a spacious family room, and a large exercise or flex room that can easily be tailored to your lifestyle. Walk out to the covered patio, offering another inviting outdoor space to relax or entertain. With its thoughtful layout, abundant living space, and low-maintenance features, this home offers the perfect blend of comfort, convenience, and style.
This listing has been entered by the following office: LPT Realty, LLC
The data relating to real estate for sale on this web site comes in part from the  Program of the Regional Multiple Listing Service of Minnesota, Inc. Real estate listings held by brokerage firms other than MnRealtyCo, LLC are marked with the or the
  and detailed information about them includes the name of the listing brokers.
All information provided is deemed reliable, but is not guaranteed and should be independently verified.
Copyright 2026 Regional Multiple Listing Service of Minnesota, Inc. All rights reserved.