Pictures are great, but to really get a feel for what this property is like, you should see it in person!
arrow_back_ios
<--- Swipe to see next Photo --->
Coming Soon
arrow_forward_ios
Photo 1 of 25
Click the Main Image to View Larger
arrow_back_iosarrow_back_ios
arrow_back_ios
arrow_forward_ios
arrow_forward_iosarrow_forward_ios
Property Description for 7852 W 145th Street Savage MN 55378 - MLS# 7110108
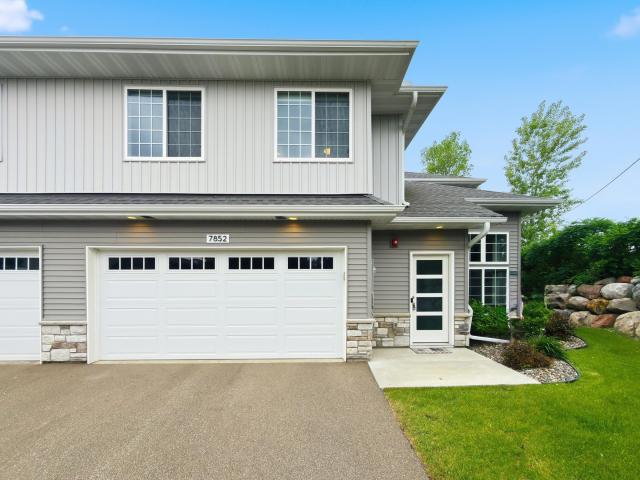
Welcome home! Nearly new, impeccably maintained, and absolutely move-in ready, this stunning end-unit townhome stands out from the rest! Perfectly positioned within South Cliff Townhomes, this razor-sharp home offers one of the community's most desirable settings, featuring a beautifully landscaped boulder retaining wall that creates an exceptionally private patio, an outdoor space rarely found in townhome living.
Inside, you'll love the bright, open floor plan showcasing timeless finishes including granite countertops, classic subway tile backsplash, stainless steel appliances, luxury vinyl plank flooring, paneled doors, and abundant cabinetry throughout. The upper level features three spacious bedrooms plus a versatile loft, convenient laundry, and a private owner's suite complete with a walk-in closet and dual-sink vanity.
Located just off Highway 13 across from Prior Lake, this home offers incredible walkability to restaurants, coffee shops, retail, parks, and everyday conveniences. Enjoy the award-winning Prior Lake-Savage School District (719), plentiful guest parking, and the peace of mind that comes with owning a home in pristine, like-new condition.
This is low-maintenance living at its finest, with style, privacy, and a location that's hard to beat. And all this with a monthly payment that is less than rent.
General Info
keyboard_arrow_down
General Property Information for 7852 W 145th Street Savage MN 55378 - MLS# 7110108
Bedrooms and Bathrooms
Total Bedrooms:
3
Total Bathrooms:
3
Full Baths:
1
3/4 Baths:
1
1/2 Baths:
1
1/4 Baths:
0
Bath Description:
3/4 Master, Private Master, Main Floor 1/2 Bath, Upper Level 3/4 Bath, Upper Level Full Bath, Master Walk-Thru
Size and Townhouse
Year Built:
2021
Type of Property:
Townhouse
Style:
Side x Side
Stories/Levels:
2 Stories
Total SqFt:
1,600
Total Fnsh'd SqFt:
1,600
Above Ground SqFt:
1,600
Finished Above Grade:
1,600
Below Ground SqFt:
0
Finished Below Grade:
0
Garage Stalls:
2
Garage SqFt:
380
Main Floor SqFt:
590
Approx Lot Dimensions:
0
Approx Number of Acres:
0
Property Features
keyboard_arrow_down
Property Features for 7852 W 145th Street Savage MN 55378 - MLS# 7110108
Room Information for 7852 W 145th Street Savage MN 55378 - MLS# 7110108
Room Name
Room Level
Room Dimensions
Living Room
Main
13x11
Dining Room
Main
10x9
Kitchen
Main
18x9
Bedroom
Upper
14x12
Bedroom 2
Upper
13x9
Bedroom 3
Upper
16x9
Laundry
Upper
6x6
Owner and Association Info
keyboard_arrow_down
Owner and Assocation Info for 7852 W 145th Street Savage MN 55378 - MLS# 7110108
Ownership Information
Owner is Agent:
No
Rental License:
No
In Foreclosure:
No
Potential Short Sale:
No
Lender Owned:
No
Auction:
No
Association Information
Association Fee:
Yes, $250 / Monthly
Association Name:
Association Fee Covers:
Building Exterior, Hazard Insurance, Lawn Care, Maintenance Grounds, Professional Mgmt, Sanitation, Snow Removal
Tax Info
keyboard_arrow_down
Location, Tax and Other Information for 7852 W 145th Street Savage MN 55378 - MLS# 7110108
Address Information
House Number:
7852
Street:
145th
Street Abbreviation:
Street
Street Dir Sfx:
Postal City:
Savage
County:
Scott
State/Province:
MN
ZipCode:
55378
Subdivision:
Tax Information
Parcel Number:
Tax Classification:
Residential-Single Family
Tax Year:
2025
Tax Amount:
$3,574.00
Assessments:
Unknown
Taxes w/Assessments:
$3,574.00
School Info
keyboard_arrow_down
School Information for 7852 W 145th Street Savage MN 55378 - MLS# 7110108
School District:
719
Elementary School:
Middle School:
High School:
This listing has been entered by the following office: Edina Realty, Inc.
The data relating to real estate for sale on this web site comes in part from the Program of the Regional Multiple Listing Service of Minnesota, Inc. Real estate listings held by brokerage firms other than MnRealtyCo, LLC are marked with the or the and detailed information about them includes the name of the listing brokers.
All information provided is deemed reliable, but is not guaranteed and should be independently verified.
Copyright 2026 Regional Multiple Listing Service of Minnesota, Inc. All rights reserved.
Get More Info
By submitting this form, you give us permission to contact you regarding this property and that you are also not currently under contract with another real estate agent
 Program of the Regional Multiple Listing Service of Minnesota, Inc. Real estate listings held by brokerage firms other than MnRealtyCo, LLC are marked with the
  and detailed information about them includes the name of the listing brokers.