7247 Lake Ridge Drive Savage MN 55378
Pictures are great, but to really get a feel for what this property is like, you should see it in person!
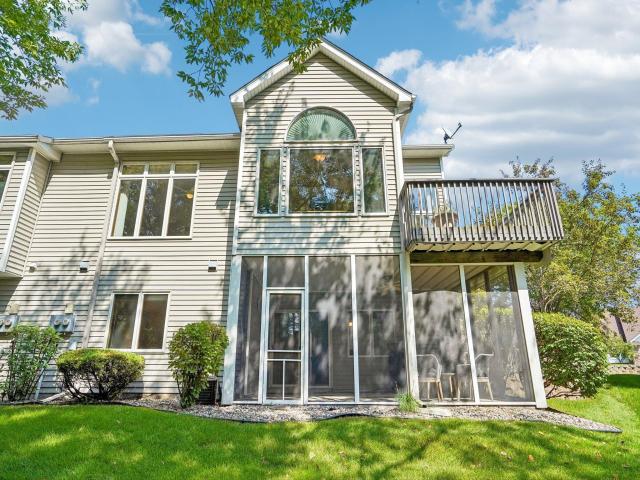
Property Description for 7247 Lake Ridge Drive Savage MN 55378 - MLS# 7138521
Looking for one-level living that actually feels spacious? This Weston Woods townhome checks every box — and it's the biggest floor plan in the whole neighborhood. Tucked on a lot backing to quiet woods and a private pond, this place feels like a retreat. Walk in and you'll immediately notice how bright and open it is — vaulted ceilings and tons of natural light in the living room, plus a cozy gas fireplace for those cooler nights. There's a formal dining room with a light filled bay window, and a kitchen with a center island and just enough space for a casual breakfast spot. Then there's the sunroom — this is where you'll want to hang out. It's a true four-season space with gorgeous views of the wooded backyard and pond, and it opens right up to the deck. Coffee in the morning, drinks at sunset... Or use this space as an inspiring office as the previous owner did. The primary bedroom is big and bright with a walk-in closet and a private bath roomy enough for both a soaking tub and a separate shower. There's a second bedroom on the main floor too, with vaulted ceilings, located right next to a 3/4 bath. The laundry is also conveniently on the main floor— no stairs required. Head downstairs and you've got even more room to spread out: a large family room with a second fireplace, a spacious bedroom with its own walk-through 3/4 bath, an exercise room and storage space for all your extras. Don't miss out on the opportunity to call this beautiful home yours!
This listing has been entered by the following office: Real Broker, LLC
The data relating to real estate for sale on this web site comes in part from the  Program of the Regional Multiple Listing Service of Minnesota, Inc. Real estate listings held by brokerage firms other than MnRealtyCo, LLC are marked with the or the
  and detailed information about them includes the name of the listing brokers.
All information provided is deemed reliable, but is not guaranteed and should be independently verified.
Copyright 2026 Regional Multiple Listing Service of Minnesota, Inc. All rights reserved.