5962 N Ridge Drive Savage MN 55378
Pictures are great, but to really get a feel for what this property is like, you should see it in person!
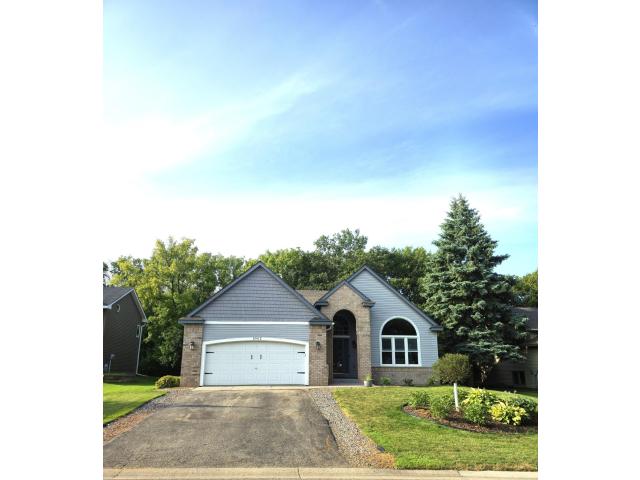
Property Description for 5962 N Ridge Drive Savage MN 55378 - MLS# 7123160
Prepare to fall in love with this beautiful Savage home that perfectly blends modern luxury with everyday comfort! From the moment you step inside, you’ll be greeted by soaring vaulted ceilings and an abundance of natural light that flows effortlessly through the open-concept spaces. The heart of the home is a chef-inspired kitchen boasting gleaming granite countertops, a custom tiled backsplash, premium stainless steel appliances, and a massive center island that’s absolutely perfect for hosting and meal prep. Retreat to your private oasis in the luxurious primary suite, complete with a spa-like master bathroom designed for ultimate relaxation. Relax on the 2-level deck on warm summer days and enjoy your cozy winter days by the electric fireplace. Every detail offers a true turn-key living experience in a fantastic, highly sought-after neighborhood near plenty of amenities, parks, and trails. Don't miss your chance to call 5962 N Ridge Drive your home—schedule your tour today!
This listing has been entered by the following office: Home Sellers
The data relating to real estate for sale on this web site comes in part from the  Program of the Regional Multiple Listing Service of Minnesota, Inc. Real estate listings held by brokerage firms other than MnRealtyCo, LLC are marked with the or the
  and detailed information about them includes the name of the listing brokers.
All information provided is deemed reliable, but is not guaranteed and should be independently verified.
Copyright 2026 Regional Multiple Listing Service of Minnesota, Inc. All rights reserved.