5366 S Park Drive Savage MN 55378
Pictures are great, but to really get a feel for what this property is like, you should see it in person!
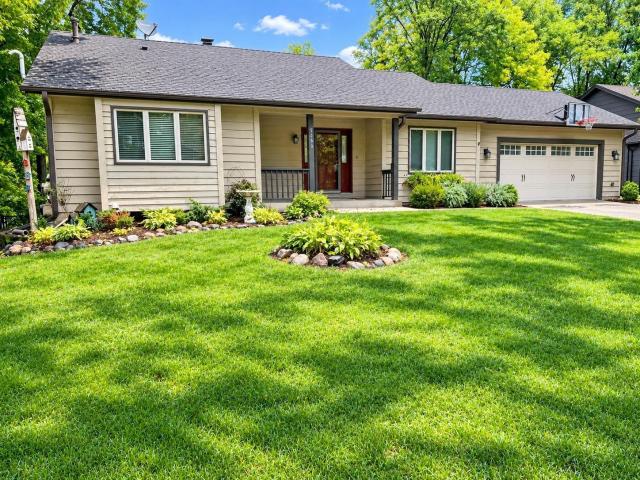
Property Description for 5366 S Park Drive Savage MN 55378 - MLS# 7153471
Spacious, completely finished walkout rambler situated on a newly fenced backyard in the highly desirable Parkwood Hills development. The open-concept main floor features soaring vaulted ceilings, a floor-to-ceiling stone fireplace in the living room, and a walkout to the newer deck. The granite kitchen offers newer stainless-steel appliances and plenty of workspace. The main-floor bathroom has been recently updated. The finished walkout lower level provides excellent additional living space, including a second fireplace, third bedroom, flexible bonus room, and ample storage. Numerous updates include a new front sidewalk in 2024, deck in 2022, fenced backyard in 2021, and recently updated mechanicals. A great combination of space, updates, and functionality in a desirable location.
This listing has been entered by the following office: RE/MAX Advantage Plus
The data relating to real estate for sale on this web site comes in part from the  Program of the Regional Multiple Listing Service of Minnesota, Inc. Real estate listings held by brokerage firms other than MnRealtyCo, LLC are marked with the or the
  and detailed information about them includes the name of the listing brokers.
All information provided is deemed reliable, but is not guaranteed and should be independently verified.
Copyright 2026 Regional Multiple Listing Service of Minnesota, Inc. All rights reserved.