5364 W 132nd St Savage MN 55378
Want to see this property before or after the Open House ?
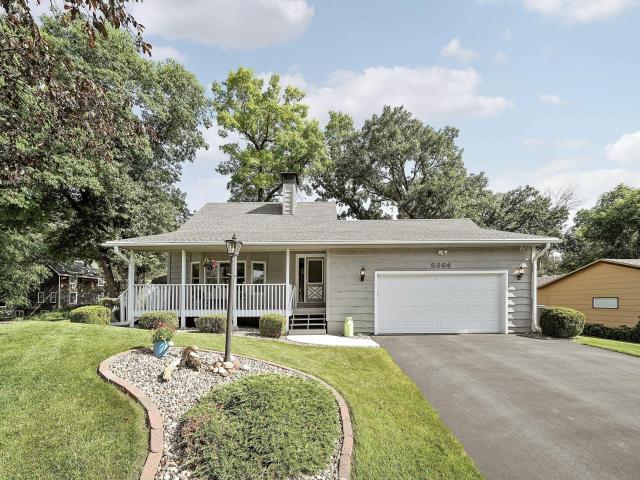
Property Description for 5364 W 132nd Street Savage MN 55378 - MLS# 7146460
You can tell when a house has been genuinely looked after - not flipped or rushed - but cared for every single day by its original owner. From the newly paved driveway and fresh exterior paint to the epoxy-coated garage floor, that level of pride is clear before you even step inside. This stunning 3-bedroom, 3-bathroom corner-lot home pairs over 2,200 square feet of living space with an ideal South Metro location - just 25 minutes from MSP Airport, 30 minutes from downtown Minneapolis, and minutes from Highways 13, 42, and 35W/E. Stepping up to the property, a warm front porch connects directly to a private side paver and rock patio framed by flawless landscaping, updated James Hardie siding, and a low-maintenance LeafGuard gutter system with a lifetime transferrable warranty. Inside, the front door opens to an oak statement staircase and a vaulted living room - smoothed with updated knock down ceilings and bathed in natural light through deep inset replacement windows. Double sliding doors open off the living space back to the patio, while the open floor plan effortlessly flows into the bright dining and kitchen area outfitted with solid oak cabinetry, generous counter space, a built-in desk, and an above-the-sink window. The main level is rounded out with a spacious primary suite that serves as a quiet retreat - highlighted by a large walk-in closet, custom shelving, and an en-suite bathroom brightened by two separate windows. The central oak staircase leads to the upper level, housing two additional sizable bedrooms - each with its own walk-in closet - alongside a full bathroom with natural window light. The lower level introduces a warm, grounding atmosphere anchored by a floor-to-ceiling brick wood-burning fireplace with a re-lined chimney flue (also transferrable warranty) and built-in stone display ledges. A pine-wood wet bar with tile flooring creates the ideal spot for hosting friends and family, or a cozy space to unwind. An updated three-quarter bathroom and an expansive utility room with laundry, a newer water heater, and deep storage shelving round out this level. A BONUS and very rare feature includes a separate lower level set of stairs that lead to the garage area. Outside, the exterior mirrors the interior’s level of detail, accented by crisp landscape borders set in wood trim, stone, and rock, alongside a grey utility shed color-matched to the home. Beyond the property line, the local community provides an effortless mix of outdoor recreation and everyday convenience, with nearby spots like Cleary Lake, Lebanon Hills, Murphy-Hanrehan Reserve, and Prior Lake offering endless trails and water activities. Local dining favorites like the Windmill Cafe, Casa Deli, Whiskey Inferno, and Buffalo Tap are minutes away, as are plenty of shopping options including Cub Foods, Target, Hy-Vee, Fresh Thyme, and Costco. From the sun-lit rooms to the serene outdoor space, every corner of this property reflects true pride of ownership, offering a serene, effortless backdrop for life!
This listing has been entered by the following office: Engel & Volkers Prior Lake
The data relating to real estate for sale on this web site comes in part from the  Program of the Regional Multiple Listing Service of Minnesota, Inc. Real estate listings held by brokerage firms other than MnRealtyCo, LLC are marked with the or the
  and detailed information about them includes the name of the listing brokers.
All information provided is deemed reliable, but is not guaranteed and should be independently verified.
Copyright 2026 Regional Multiple Listing Service of Minnesota, Inc. All rights reserved.