5054 Edgewater Drive Savage MN 55378
Pictures are great, but to really get a feel for what this property is like, you should see it in person!
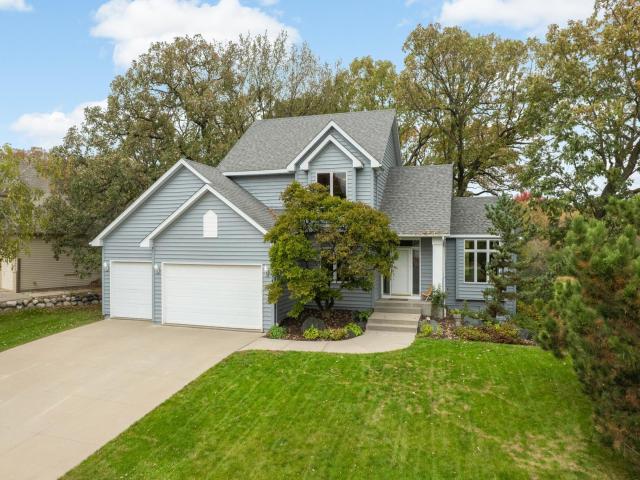
Property Description for 5054 Edgewater Drive Savage MN 55378 - MLS# 7164076
Welcome home to this beautiful 3-bedroom, 3-bath two-story nestled on a private lot with mature trees and backing to the Credit River! Enjoy an incredible location less than half a mile from the trailhead of Murphy-Hanrehan Park Reserve, offering miles of scenic trails and outdoor recreation. The main level features hardwood floors, a private office with glass French doors, a gourmet kitchen with stainless steel appliances and a large window overlooking the peaceful backyard. The adjoining informal dining area features a sliding glass door with access to a future deck. The impressive great room showcases a vaulted ceiling, gas-burning fireplace, and floor-to-floor ceiling windows that fill the space with natural light while capturing views of the surrounding landscape. Upstairs, you'll find three bedrooms, including a primary suite with a private 3/4 bath and walk-in closet. The unfinished lower level offers endless possibilities to customize additional living space to fit your needs. Enjoy the perfect combination of privacy, natural beauty, and convenience, with nearby parks, trails, dining, shopping, and Prior Lake Schools. A wonderful opportunity to enjoy peaceful living in an exceptional location!
This listing has been entered by the following office: Re/Max Advantage Plus
The data relating to real estate for sale on this web site comes in part from the  Program of the Regional Multiple Listing Service of Minnesota, Inc. Real estate listings held by brokerage firms other than MnRealtyCo, LLC are marked with the or the
 and detailed information about them includes the name of the listing brokers.
All information provided is deemed reliable, but is not guaranteed and should be independently verified.
Copyright 2026 Regional Multiple Listing Service of Minnesota, Inc. All rights reserved.