4920 W 145th St Savage MN 55378
Pictures are great, but to really get a feel for what this property is like, you should see it in person!
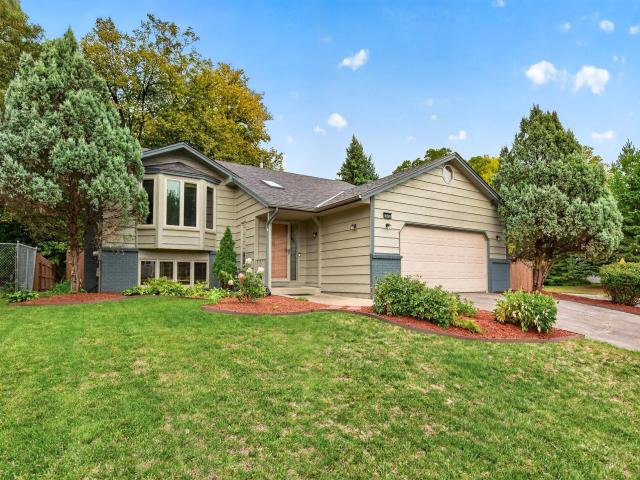
Property Description for 4920 W 145th Street Savage MN 55378 - MLS# 7149610
Welcome home to this fully updated, turn-key residence situated on a prime corner lot. Every detail has been meticulously cared for, starting with a brand-new roof with a 50-year warranty, fresh interior and exterior paint, and new carpet throughout. Inside, enjoy vaulted ceilings, flooded natural light with remote-controlled skylights, and solid six-panel doors. The gourmet kitchen features granite countertops, stainless steel appliances, a glass tile backsplash, and a breakfast bar opening to informal dining and deck access. Relax in the owner's suite with a private bath, or gather in the finished lower-level family room complete with a gas fireplace and custom built-ins. Step outside to an entertainer's dream with a refreshed deck, stamped patio, fire pit, full privacy fence, new storage shed, and freshly updated landscaping. Conveniently located near parks, trails, shopping, dining, and easy freeway access. Schedule your private tour today!
This listing has been entered by the following office: RE/MAX Results
The data relating to real estate for sale on this web site comes in part from the  Program of the Regional Multiple Listing Service of Minnesota, Inc. Real estate listings held by brokerage firms other than MnRealtyCo, LLC are marked with the or the
  and detailed information about them includes the name of the listing brokers.
All information provided is deemed reliable, but is not guaranteed and should be independently verified.
Copyright 2026 Regional Multiple Listing Service of Minnesota, Inc. All rights reserved.