4891 S Park Drive Savage MN 55378
Pictures are great, but to really get a feel for what this property is like, you should see it in person!
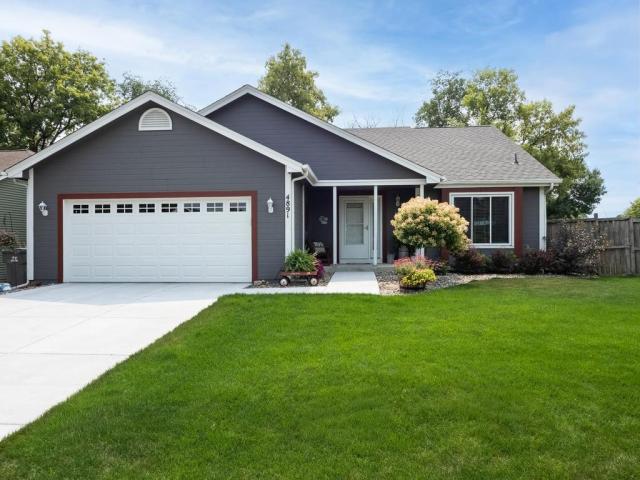
Property Description for 4891 S Park Drive Savage MN 55378 - MLS# 7119362
Beautifully maintained four-level offering generous living space both inside and out. Designed for comfortable living and effortless entertaining, this home features multiple gathering areas and a versatile floor plan. An inviting kitchen complete with cherry cabinetry, heated floor, a garden window over the sink and informal dining area. A separate formal dining room opens to the spacious living room with fireplace and sliding glass door leading to deck and the backyard. Upstairs is the primary suite featuring walk-in closet and 3/4 bath, plus 2 bedrooms and full bath. The walkout level expands your living space with a family room and fireplace plus built-in bookshelves, a fourth bedroom, a full bath and a sliding glass door to the patio and yard. The lowest level offers a recreational room with endless possibilities for a media room, hobby/game room, exercise space and abundant storage. Additional storage is available above the two-car attached garage accessed by the pull-down stairs offering even more room for seasonal items. This move-in ready home combines comfort, functionality and timeless appeal in a setting you'll be proud to call home.
This listing has been entered by the following office: Coldwell Banker Realty - Southwest Regional
The data relating to real estate for sale on this web site comes in part from the  Program of the Regional Multiple Listing Service of Minnesota, Inc. Real estate listings held by brokerage firms other than MnRealtyCo, LLC are marked with the or the
  and detailed information about them includes the name of the listing brokers.
All information provided is deemed reliable, but is not guaranteed and should be independently verified.
Copyright 2026 Regional Multiple Listing Service of Minnesota, Inc. All rights reserved.