4433 W 131st St Savage MN 55378
Pictures are great, but to really get a feel for what this property is like, you should see it in person!
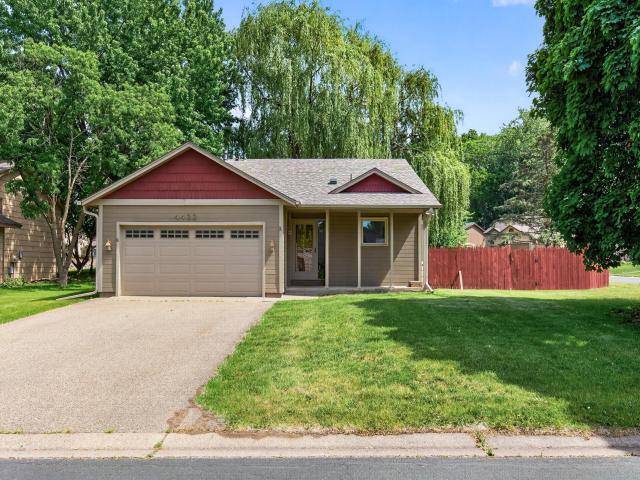
Property Description for 4433 W 131st Street Savage MN 55378 - MLS# 7082460
Located on a corner lot in a desirable Savage neighborhood, this 3-bedroom home offers a fantastic opportunity to build equity with a few cosmetic updates. With fresh paint and new carpet, this home has the potential to truly shine. The functional 3-level split floorplan features a bright kitchen and dining area on the main level, with the dining room walking out to a patio and fully fenced backyard—perfect for entertaining or relaxing outdoors. Upstairs, you’ll find a spacious living room along with two bedrooms, including a large primary with double doors, walk-in closet, built-in vanity, and direct access to the upper-level bathroom. The oversized bathroom includes a jetted tub and separate shower. The lower level offers a generous family room with a cozy fireplace, third bedroom, additional bathroom, and laundry/mechanical room featuring a high-efficiency Carrier furnace and Ruud water heater. Don’t miss the chance to make this home your own—schedule your showing today and see the potential for yourself!
This listing has been entered by the following office: True Neighbor Realty
The data relating to real estate for sale on this web site comes in part from the  Program of the Regional Multiple Listing Service of Minnesota, Inc. Real estate listings held by brokerage firms other than MnRealtyCo, LLC are marked with the or the
  and detailed information about them includes the name of the listing brokers.
All information provided is deemed reliable, but is not guaranteed and should be independently verified.
Copyright 2026 Regional Multiple Listing Service of Minnesota, Inc. All rights reserved.