4400 W 150th St Savage MN 55378
Want to see this property before or after the Open House ?
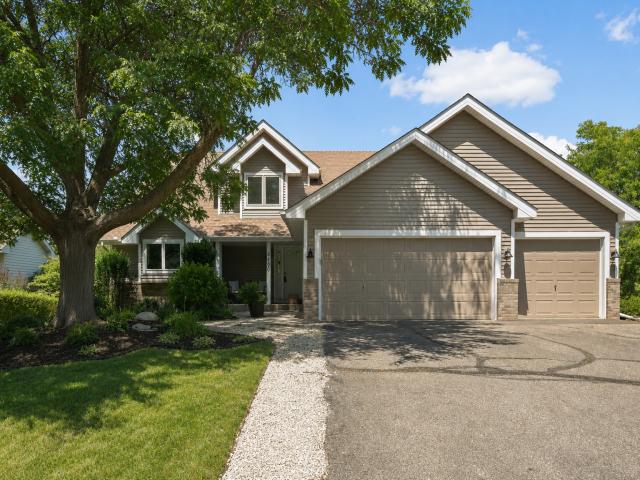
Property Description for 4400 W 150th Street Savage MN 55378 - MLS# 7105819
Set on a private walkout lot with mature landscaping that surrounds the property, you'll find yourself in a sun-filled, open main floor plan with floor-to-ceiling windows, a vaulted living room with gas burning fireplace, and main living spaces that seamlessly flow from one room to the other. A spacious foyer with a custom built-in hall tree welcomes you at the entry. A large dining area and functional kitchen with upgraded appliances and ample storage round out the main level. This home mixes the perfect blend of everyday living and the perfect space for entertaining. A total of four bedrooms and four bathrooms, with a spacious primary bedroom and its own private en-suite that is a retreat of its own. The lower level recreation room has plenty of space for extra living and entertaining, with lots of windows and a walk-out to the back patio. Several updates including fresh paint throughout, new flooring, and fixtures. Also boasting newer appliances and a Speed Queen washer and dryer. Newer siding, roof, and patio doors. Maintenance-free deck. Three-car garage.
This listing has been entered by the following office: RE/MAX Results
The data relating to real estate for sale on this web site comes in part from the  Program of the Regional Multiple Listing Service of Minnesota, Inc. Real estate listings held by brokerage firms other than MnRealtyCo, LLC are marked with the or the
  and detailed information about them includes the name of the listing brokers.
All information provided is deemed reliable, but is not guaranteed and should be independently verified.
Copyright 2026 Regional Multiple Listing Service of Minnesota, Inc. All rights reserved.