4025 126th Place Savage MN 55378
Pictures are great, but to really get a feel for what this property is like, you should see it in person!
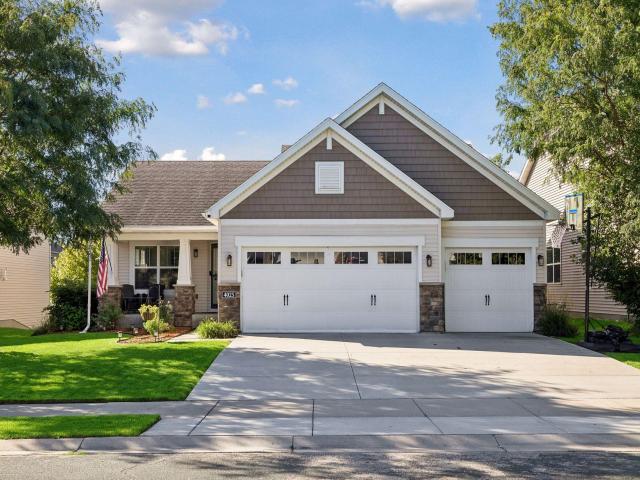
Property Description for 4025 126th Place Savage MN 55378 - MLS# 7146057
Welcome to 4025 126th Pl in Savage! Picturesque pond views, a beautifully maintained yard, and a spacious, functional layout come together in this exceptional 4-bedroom, 3-bath home! The main level features a bright, open living room and spacious kitchen with vaulted ceilings, granite countertops, and stainless steel appliances, creating the perfect space for everyday living and entertaining. Upstairs, you'll find three bedrooms, including a private primary suite complete with a walk-in closet and en-suite bathroom. The lower level offers even more living space with a comfortable family room, fourth bedroom, and walkout access to the stunning patio and backyard. Step outside to enjoy the peaceful pond setting from your patio, surrounded by a fully fenced-in backyard that has been meticulously maintained. With tons of storage throughout, a generous 3-car garage, multiple living spaces, and an incredible outdoor setting, this home offers the perfect combination of comfort & functionality. Truly a home you'll want to see!
This listing has been entered by the following office: LPT Realty, LLC
The data relating to real estate for sale on this web site comes in part from the  Program of the Regional Multiple Listing Service of Minnesota, Inc. Real estate listings held by brokerage firms other than MnRealtyCo, LLC are marked with the or the
  and detailed information about them includes the name of the listing brokers.
All information provided is deemed reliable, but is not guaranteed and should be independently verified.
Copyright 2026 Regional Multiple Listing Service of Minnesota, Inc. All rights reserved.