14901 Hillside Trail Savage MN 55378
Pictures are great, but to really get a feel for what this property is like, you should see it in person!
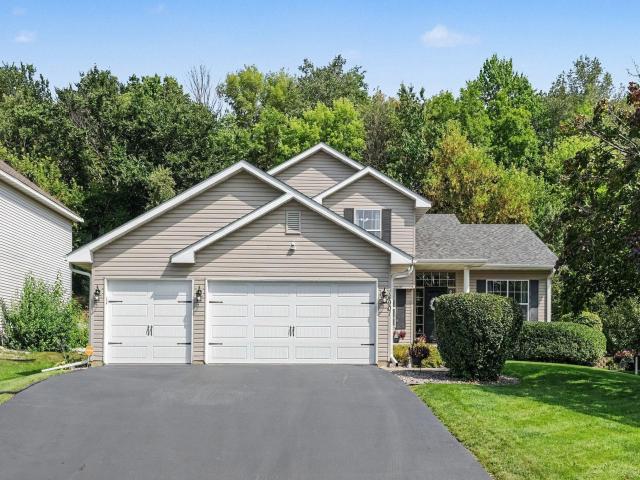
Property Description for 14901 Hillside Trail Savage MN 55378 - MLS# 7139199
Five bedrooms. Four baths. Three-car garage. 2,886 finished square feet. And trees instead of another house out your back windows. There's a lot to like about this Dufferin Park home before you even step inside. Once you do, high ceilings and natural light give the main level a bright, open feel, with multiple living spaces that make this a home where everyone can actually find a place of their own. The kitchen features granite countertops and newer appliances, while the family room adds a gas fireplace and built-ins. Need an office? The French-door main-floor bedroom gives you options without sacrificing another upstairs bedroom. The spacious primary suite has its own private full bath, and the finished lower level adds another family room, bedroom and plenty of room to spread out. Add a 3-car garage, and truly meaningful updates including 2023 HVAC, 2022 insulated garage doors and water softener, and this is a whole lot of home to move in and enjoy from DAY 1.
This listing has been entered by the following office: RE/MAX Results
The data relating to real estate for sale on this web site comes in part from the  Program of the Regional Multiple Listing Service of Minnesota, Inc. Real estate listings held by brokerage firms other than MnRealtyCo, LLC are marked with the or the
  and detailed information about them includes the name of the listing brokers.
All information provided is deemed reliable, but is not guaranteed and should be independently verified.
Copyright 2026 Regional Multiple Listing Service of Minnesota, Inc. All rights reserved.